Roof Panel Types: Complete Guide for Modern Buildings - Blog
12 September, 2026
A roof does more than keep rain out. It affects indoor temperature, energy use, maintenance, comfort, and the overall look of a building. Choosing the right roof panel types can also support faster construction and long-term weather protection.
There is no single roof panel for modern buildings that suits every project. A warehouse, cold store, coastal factory, and commercial complex all have different needs. This guide compares common materials, applications, installation methods, efficiency, and the factors that affect roof panel price in India.
What Are Roof Panels and Why Are They Used?
Roof Panels vs Conventional Roofing Sheets
Roof panels are factory-made components used to cover and protect a building. A basic system may use a single profiled sheet. More advanced roofing panels can include an outer metal skin, insulation, an inner liner, protective coatings, and concealed joints.
Single-skin sheets provide basic weather protection. Insulated roof panels combine two facings with a thermal core. Structural panels may span between supports, subject to engineering limits. Soffit roof panels finish the underside of an overhang and are not normally the main waterproof surface.
Benefits for Modern Buildings
Fast installation over prepared structural supports
Lower dead load than many conventional roofing systems
Options for longer spans and prefabricated construction
Improved weather, thermal, and acoustic performance
A consistent architectural finish
Simple replacement of damaged sections in many systems
Lightweight roofing panels may reduce demands on a structure, but savings are not automatic. Support spacing, panel span, wind pressure, uplift, drainage, and connection design must be checked by a qualified professional.
What Are the Main Roof Panel Types?
Corrugated and Trapezoidal Metal Roof Panels
Corrugated and trapezoidal metal roof panels are usually made from galvanized, aluminium-zinc-coated, or colour-coated steel. Aluminium is also used for selected projects. Their formed profiles add stiffness and help move water towards the drainage system.
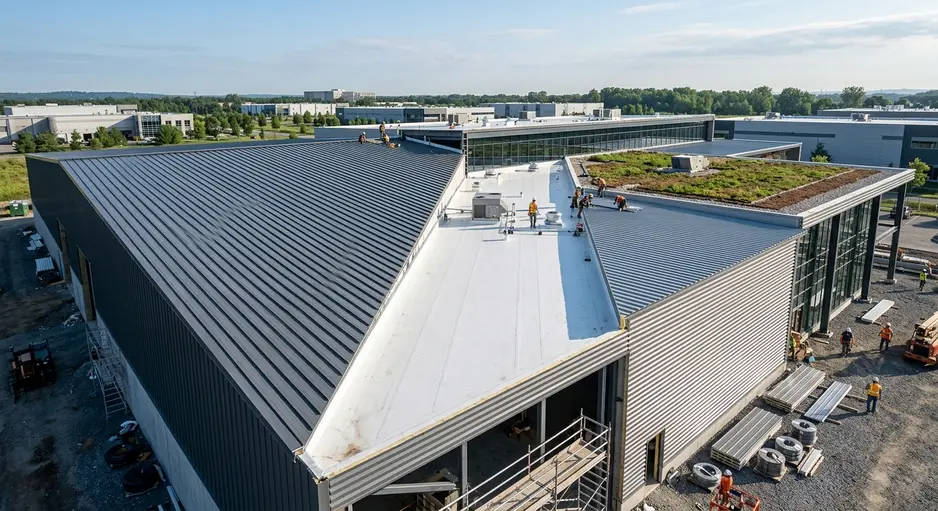
These exposed-fastener panels are economical and quick to fit. They are common on warehouses, workshops, factories, sheds, and agricultural buildings. Possible concerns include rain noise, condensation, thermal movement, and the need to inspect fasteners and washers.
Standing-Seam and Concealed-Fastener Panels
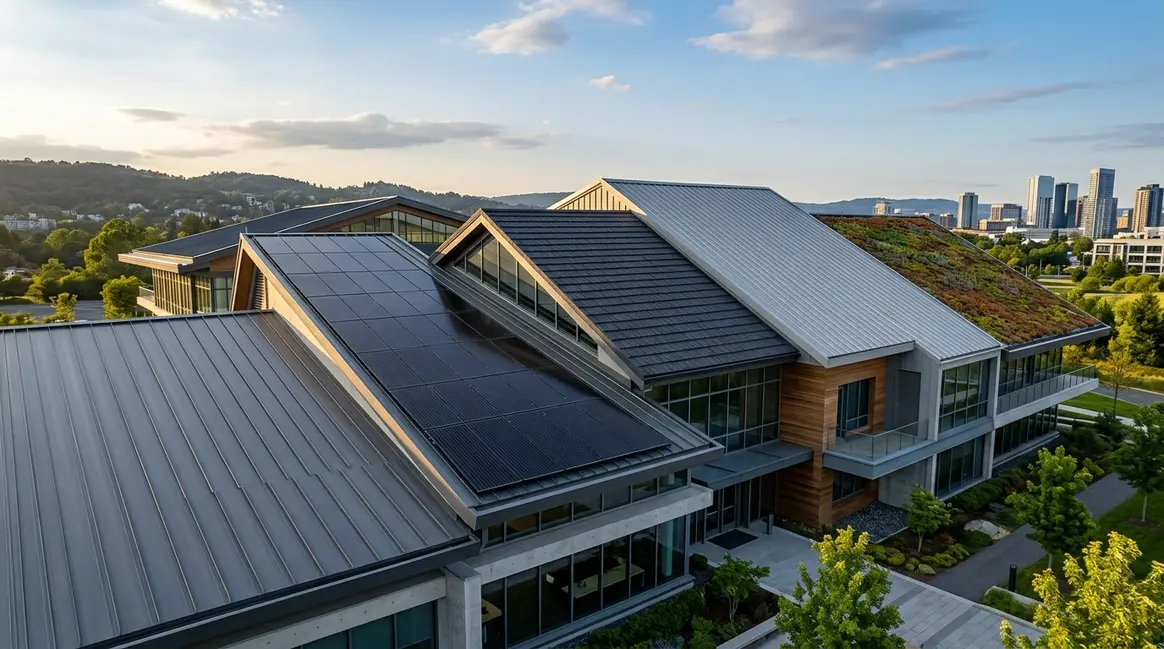
Standing-seam systems use raised, interlocking seams. Clips secure the panels without placing most fasteners in the main drainage surface. This reduces exposed penetrations and can allow controlled thermal movement when the system is designed correctly.
These roof panel designs work well for airports, institutions, commercial buildings, and premium industrial projects. Their performance depends on suitable clips, intact seams, correct roof slope, and trained installation teams.
Insulated Roof Panels
Insulated sandwich panels have an outer facing, an insulation core, and an inner liner. They can enclose a building quickly while limiting heat flow. Common core options include:
PIR or PUF: Provides strong insulation performance at a relatively low thickness.
EPS: Offers a lightweight and cost-conscious option, but verified fire performance is essential.
Mineral wool: Often chosen where improved fire or acoustic performance is required.
Fire safety must be assessed for the complete tested assembly. Core material alone does not confirm how joints, facings, fasteners, and penetrations will perform during a fire.
UPVC and PVC Roof Panels
UPVC roof panels are rigid, lightweight, and resistant to many forms of corrosion. They may suit humid, agricultural, chemical, and coastal settings. Flexible PVC products differ from the rigid formulations normally used for roofing.
Before choosing PVC roof panels, check UV stability, allowable span, profile strength, thermal expansion, fastening details, and warranty terms. Chemical resistance should be confirmed against the actual substance and concentration present at the site.
Polycarbonate and FRP Daylighting Panels
Polycarbonate and fibre-reinforced plastic panels allow natural light into skylights, canopies, atriums, and industrial buildings. They can reduce daytime lighting demand, but excess daylight may cause glare and heat gain.
Buyers should review UV protection, ageing, light transmission, fire classification, and compatibility with nearby metal panels. The daylighting area should match the building’s comfort and energy needs.
Soffit Roof Panels
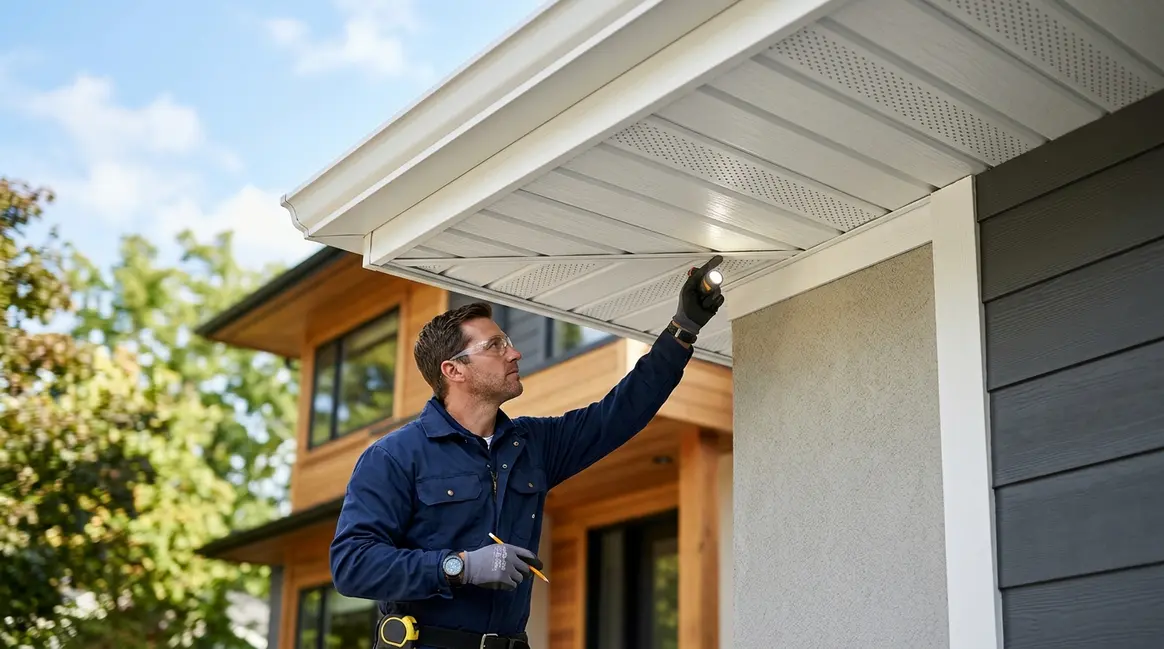
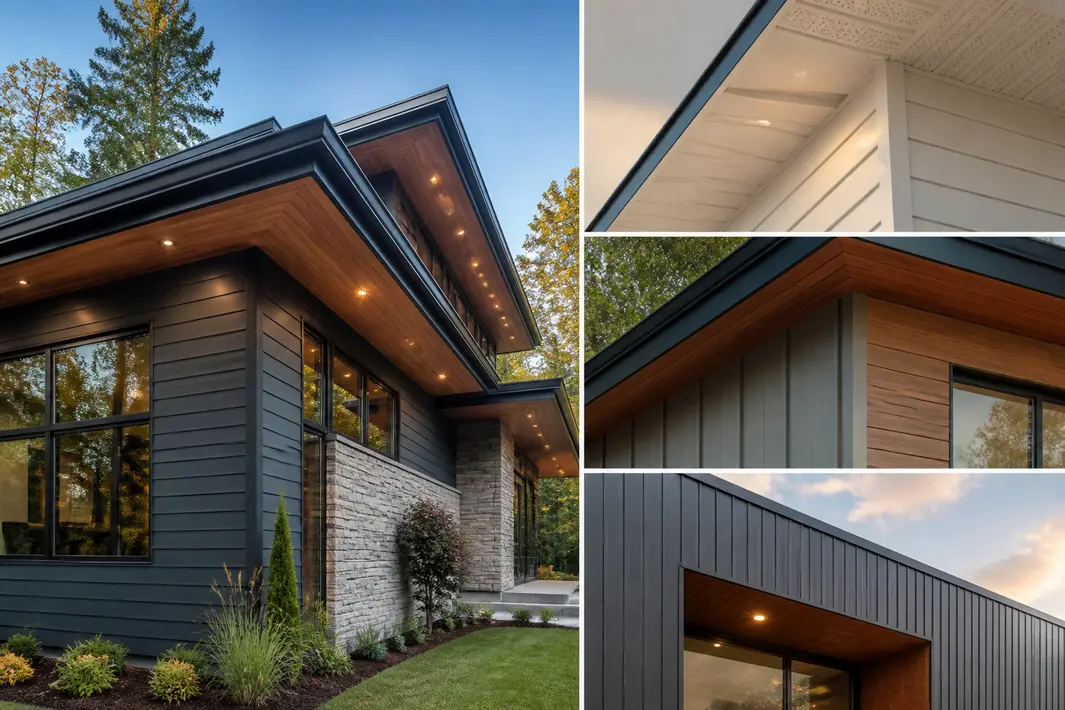
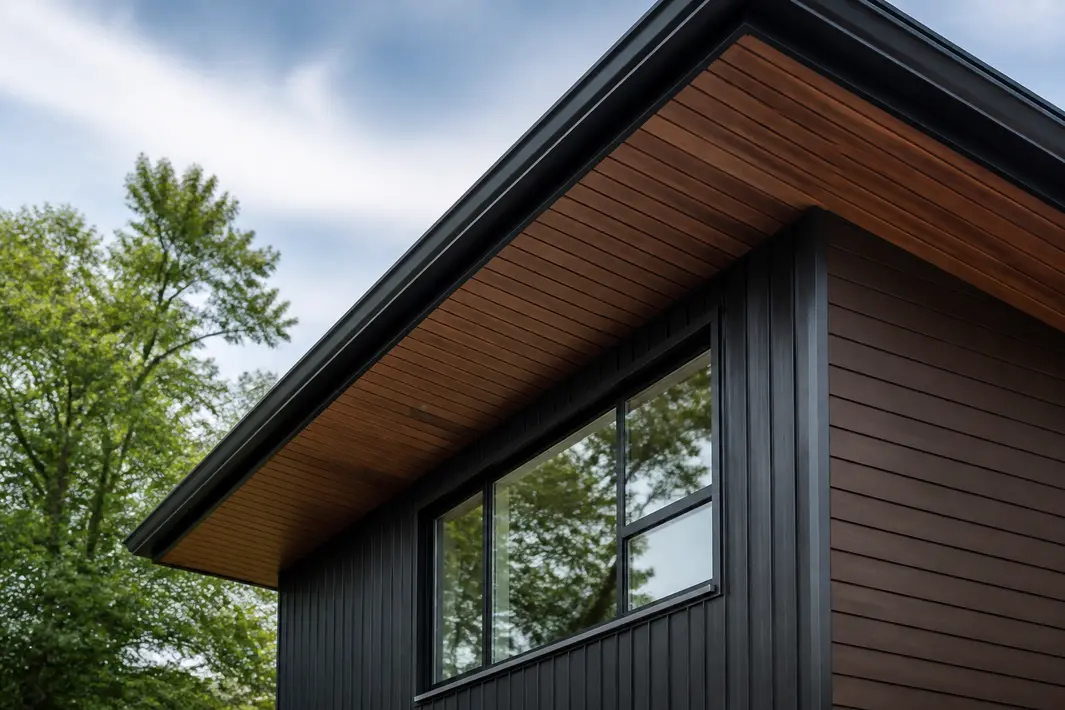
Soffit panels cover the underside of roof overhangs. They improve appearance while helping protect concealed components from pests and weather. Vented soffits may support roof-space airflow, but ventilation must be balanced with moisture and fire requirements.
Roof Panel Types Comparison Table
Roof panel type
Key advantage
Main limitation
Best applications
Corrugated metal
Economical and fast to install
Exposed fasteners need inspection
Warehouses, sheds, and workshops
Standing seam
Fewer exposed penetrations
Higher system and installation cost
Commercial and premium projects
Insulated sandwich panel
Thermal control and fast enclosure
Joint and fire details must be verified
Factories and temperature-controlled buildings
uPVC or PVC panel
Good corrosion resistance
Span and thermal movement limitations
Coastal, agricultural, and chemical sites
Polycarbonate or FRP
Provides natural daylight
Heat gain and ageing need attention
Canopies and controlled daylighting
Mineral wool panel
Fire and acoustic performance
Heavier and often more expensive
High-specification industrial buildings
Final selection should be based on structural calculations, fire rules, climate, drainage, and installation quality. Relevant Bureau of Indian Standards requirements, the National Building Code of India, and applicable energy rules should be reviewed for each project.
How Do You Choose the Best Roof Panel?
Match the Panel to the Building Type
Industrial buildings: Consider metal or insulated systems with suitable spans, coatings, ventilation, and drainage.
Warehouses: Profiled sheets may suit basic storage, while insulation helps control heat in occupied spaces.
Commercial buildings: Standing-seam or architectural insulated systems can provide clean lines and concealed fixings.
Cold storage: Use sealed insulated panels with vapour control and careful thermal-bridge detailing.
Coastal projects: Specify corrosion-resistant substrates, coatings, screws, flashings, and accessories.
Chemical facilities: Select uPVC, FRP, or coated metal only after assessing actual chemical exposure.
Which Roof Panel Is Best for Hot Climates?
The best roof panels for modern buildings in hot regions combine solar reflectance, insulation, ventilation, and airtight construction. A light or cool-roof finish may reduce solar heat absorption, but reflective paint does not replace insulation.
Compare tested U-values or R-values for the complete roof assembly. Also examine joints, thermal bridges, air leakage, interior moisture, and ventilation. Roof panel energy efficiency depends on how these elements work together.
Real-World Selection Examples
Non-air-conditioned warehouse: A reflective profiled metal roof with planned ventilation and condensation control may offer practical lifecycle value.
Air-conditioned factory: An insulated sandwich roof with well-sealed joints can limit heat gain and support stable indoor conditions.
How Do Roof Panels Improve Durability and Efficiency?
Weather-Resistant and Corrosion-Resistant Roof Panels
Durability begins with the substrate, thickness, metallic coating, and paint system. Coastal salt, industrial pollution, trapped moisture, and chemical fumes can increase corrosion risk. Screws and accessories must also be compatible with the panel material.
Good drainage is equally important. Ponding water, blocked gutters, metal swarf, exposed cut edges, and untreated scratches may shorten service life. Weather-resistant roof panels still need regular inspection and basic care. Terms such as “rust-proof” or “maintenance-free” should not replace technical evidence.
What Causes Condensation Under Roof Panels?
Condensation forms when warm, moist air meets a cold roof surface. Air leakage at joints, poor ventilation, missing vapour control layers, and thermal bridges can make the problem worse.
Possible solutions include continuous insulation, sealed laps, planned ventilation, correct vapour control, and better joint detailing. Buildings with high humidity or process moisture should receive a professional moisture assessment.
Are Insulated Roof Panels Energy Efficient?
They can be, but performance varies with the core, thickness, joints, airtightness, and installation. Ask for tested thermal values instead of judging a panel only by nominal thickness. Energy savings will also depend on climate, operating hours, indoor temperature, and HVAC efficiency.
What Are the Best Roof Panel Installation Methods?
Exposed-Fastener Installation
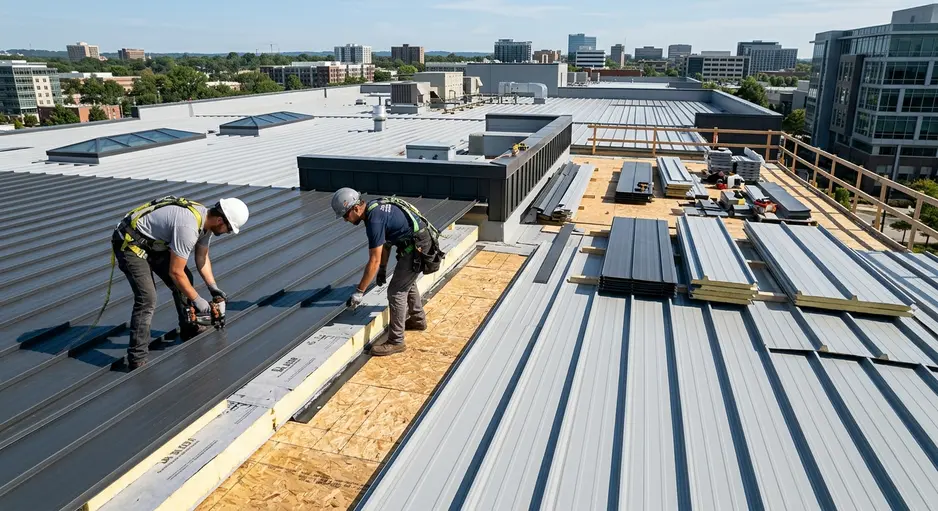
Panels are fixed through the outer surface into purlins. This method is suitable for straightforward and cost-sensitive projects. Installers must follow the specified screw pattern and avoid crushing or under-compressing sealing washers.
Concealed-Fastener and Standing-Seam Installation
These systems use hidden clips or mechanically joined seams. They can manage thermal movement more effectively when designed and installed as intended. Specialist tools, system-approved components, and trained teams are often required.
Roof Panel Installation Checklist
Confirm the structural support spacing.
Verify roof slope and drainage capacity.
Check design wind loads and uplift forces.
Use approved fasteners, clips, and sealants.
Do not overdrive screws.
Seal side laps and end laps correctly.
Detail ridges, gutters, valleys, and penetrations.
Protect cut edges and remove metal swarf.
Avoid contact between incompatible metals.
Inspect fasteners and test drainage after completion.
Which Installation Mistakes Cause Roof Leaks?
Common causes include incorrect fastener placement, damaged washers, weak end laps, insufficient slope, unsuitable sealants, poor flashing, and uncontrolled thermal movement. Openings around pipes and equipment are frequent trouble spots because they interrupt the normal flow of water.
Roof Panel Price in India and Supplier Selection
What Affects Roof Panel Price in India?
A single fixed rate can be misleading. Cost changes with the panel material, profile, thickness, metal grade, coating, insulation core, cover width, finish, order volume, and raw-material market conditions.
Freight, flashings, gutters, fasteners, sealants, lifting equipment, and labour also affect the final amount. Compare the installed system cost per square metre, not only the purchase price of the panel.
How to Choose a Roof Panel Manufacturer in India
A dependable manufacturer or roof panel supplier for construction projects should provide clear technical information. Before ordering, review:
Product data sheets and material traceability
Thermal, fire, wind, and water test reports where relevant
Metallic and paint coating specifications
Engineering and detailing support
Compatible accessories and fasteners
Warranty scope and exclusions
Production capacity and delivery schedules
Installation guidance and comparable references
Questions to Ask a Roof Panel Supplier
Is the quotation based on cover width or total sheet width?
Are transport, flashings, fasteners, and sealants included?
Which coating suits the project environment?
What are the maximum support spacing and minimum slope?
Are relevant test certificates available?
Who handles installation issues and warranty claims?
Buyers considering Vorix India can visit its website or contact the company to confirm its current product range, technical documents, project support, quantities, and quotation terms. Always match any proposed system to the project specification before placing an order.
The right roof panel for modern buildings depends on climate, building use, structural design, insulation, fire safety, durability, and budget. Material choice matters, but joints, coatings, fasteners, drainage, ventilation, and workmanship are just as important.
Compare verified performance data and total installed cost before making a decision. Contact Vorix India to confirm available modern roof panel solutions and discuss project quantities, specifications, technical requirements, and supply terms for industrial or commercial construction.
Frequently Asked Questions About Roof Panels
1. Which Type of Roof Panel Is Best for Modern Buildings?
It depends on the application. Standing seam suits premium weather protection, insulated panels support thermal control, and profiled metal offers economical industrial roofing. uPVC or FRP may be suitable where corrosion is a major concern.
2. Which Roof Panel Is Best for Reducing Heat?
An insulated panel with a reflective outer finish will often provide better heat control than an uninsulated sheet. Actual results depend on tested U-value, joint airtightness, ventilation, thermal bridges, and installation quality.
3. Are UPVC Roof Panels Better Than Metal Roof Panels?
UPVC can perform well in humid or corrosive conditions. Metal systems often offer greater spanning ability and more structural profiles. The right choice depends on exposure, support spacing, fire needs, temperature changes, and engineering requirements.
4. How Long Do Metal Roof Panels Last?
Service life varies with the substrate, coating, climate, roof slope, drainage, maintenance, and exposure to salt or chemicals. Product-specific test data and warranty terms provide better guidance than a general lifespan claim.
5. Can Roof Panels Be Installed Over an Existing Roof?
Retrofit installation may be possible after checking structural capacity, moisture, drainage, fire safety, and added load. Existing leaks, corrosion, or trapped moisture should be repaired rather than covered without investigation.
 Join Vorix WhatsApp Community
for updates, trends, and business opportunities!
Join Vorix WhatsApp Community
for updates, trends, and business opportunities!