08 August, 2026

Why Soffit Panels Matter For Roof Ventilation Systems

An attic can trap heat and moisture even when the roof looks sound from outside. Over time, poor airflow may lead to condensation, damp insulation, mold, and damage to parts of the roof assembly.

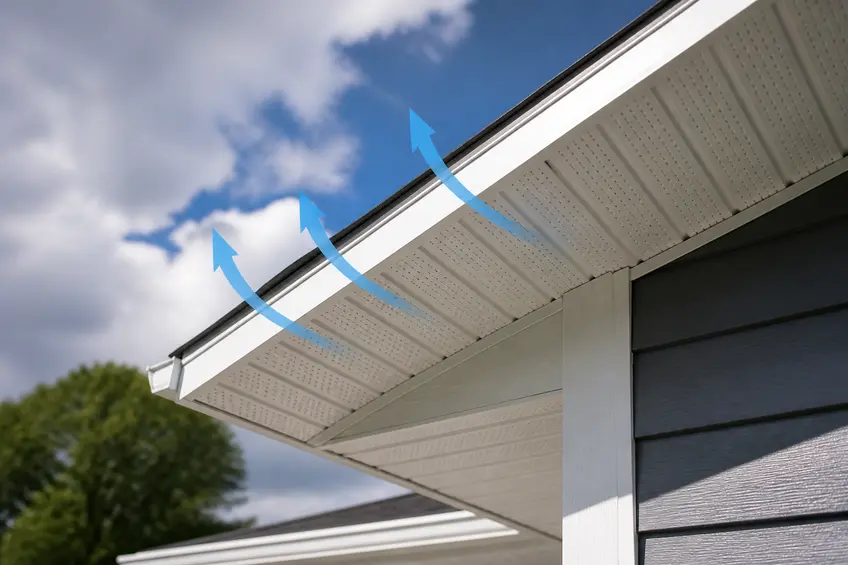
Soffit panels do more than create a neat finish beneath the eaves. Ventilated profiles form the low-level intake for many roof ventilation systems. They allow outdoor air to enter while upper vents release warm, moisture-laden air.

This guide explains how soffit airflow works, how much ventilation a roof may need, and how aluminum and PVC options compare. It also covers common installation errors and the key details to request from a supplier.

What Are Soffit Panels and Where Are They Installed?

Why Soffit Panels Matter For Roof Ventilation Systems

The Role of Soffits at the Roof Eaves

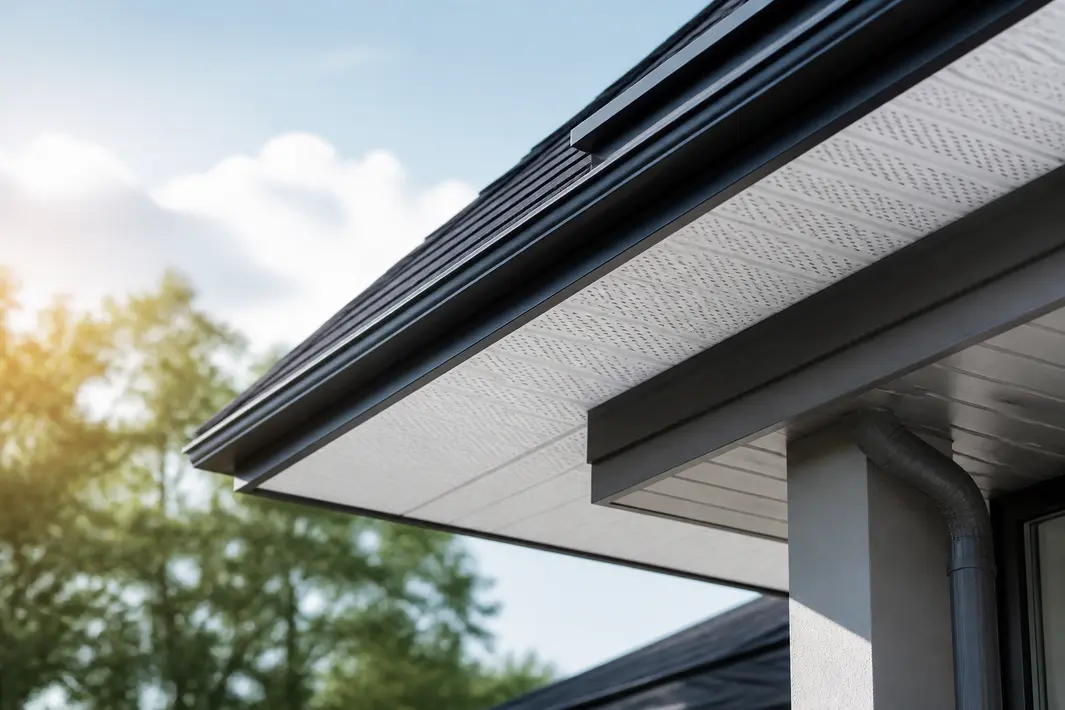
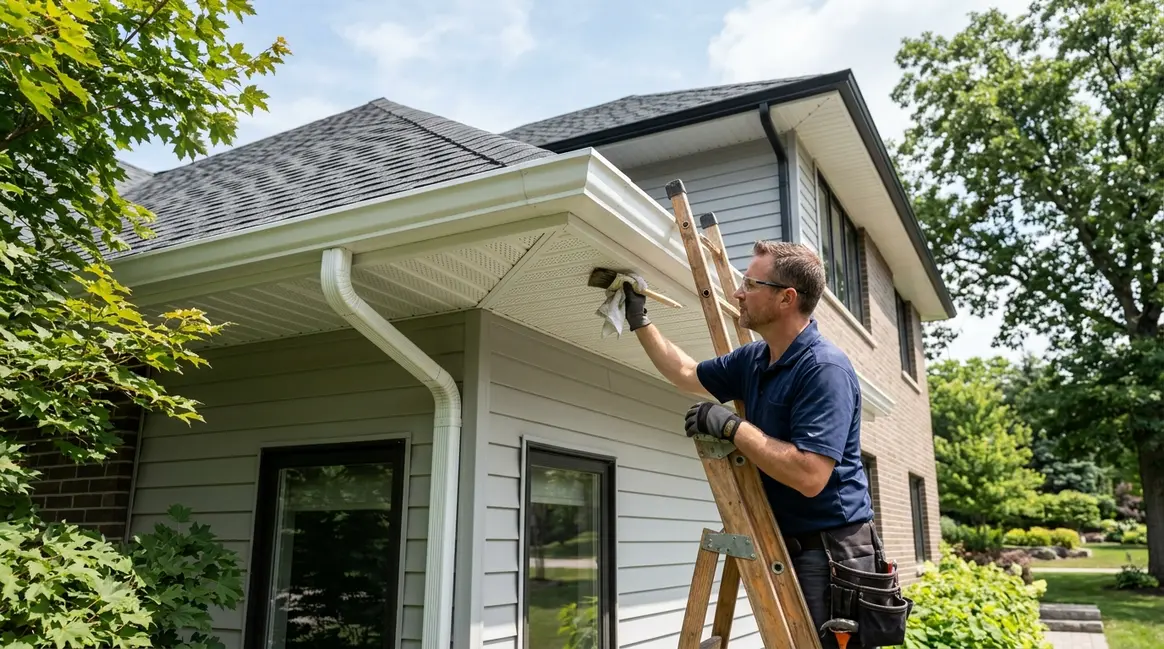
A soffit covers the underside of a roof overhang. It closes the exposed area between the outer wall and the roof edge. This helps protect the eaves and gives the building a clean, complete appearance.

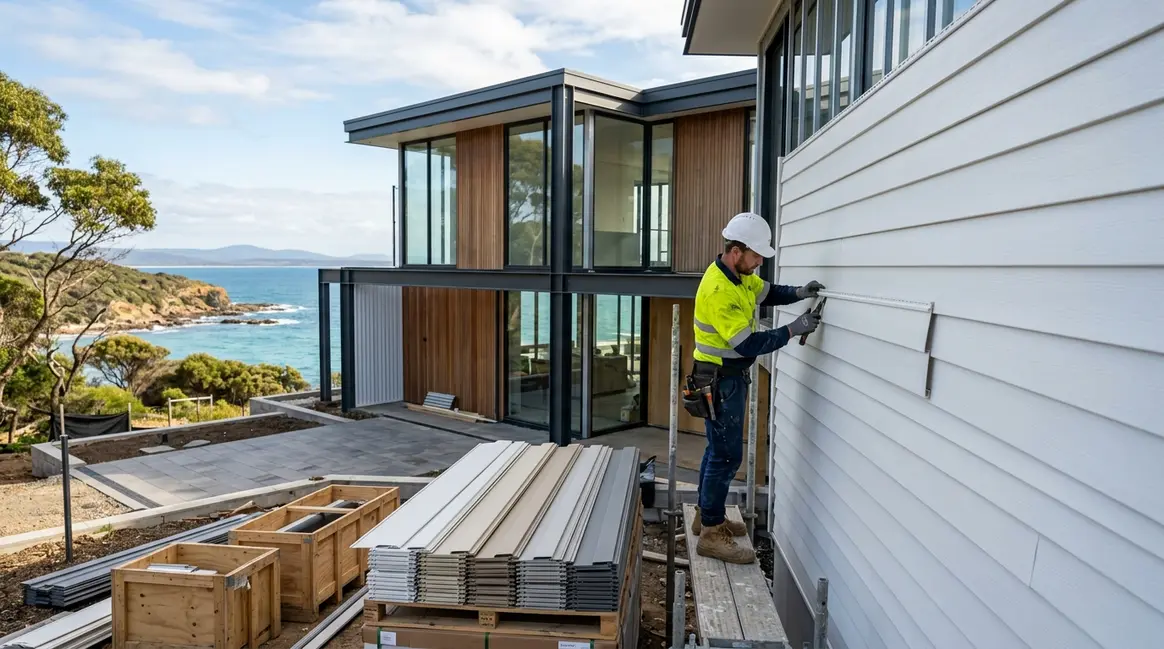
These products are part of the wider category of exterior building panels. They are used in homes, offices, retail properties, and other buildings with roof overhangs. Profiles, finishes, materials, and fixing methods can vary by project.

While appearance matters, the selected panel must also suit the roof design. In a vented attic, the eaves often provide the main point where fresh air enters.

Solid vs. Ventilated Soffit Panels

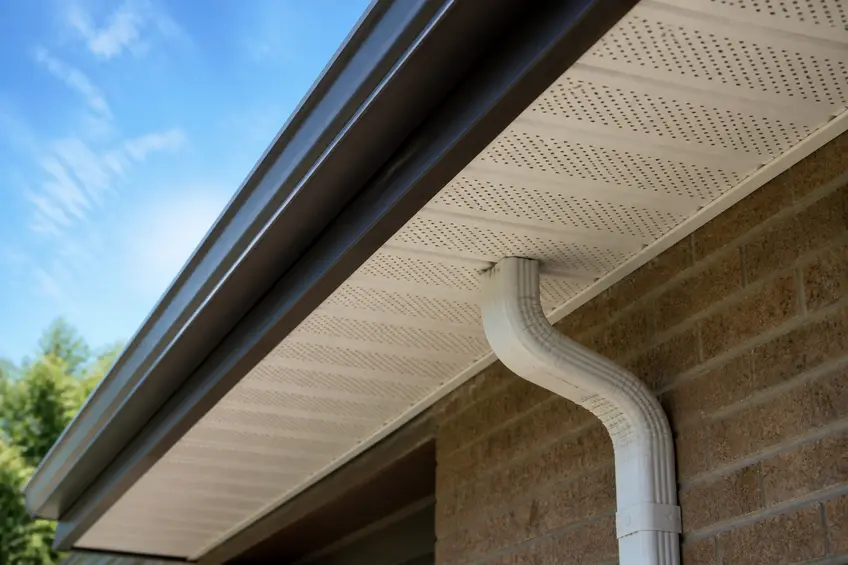
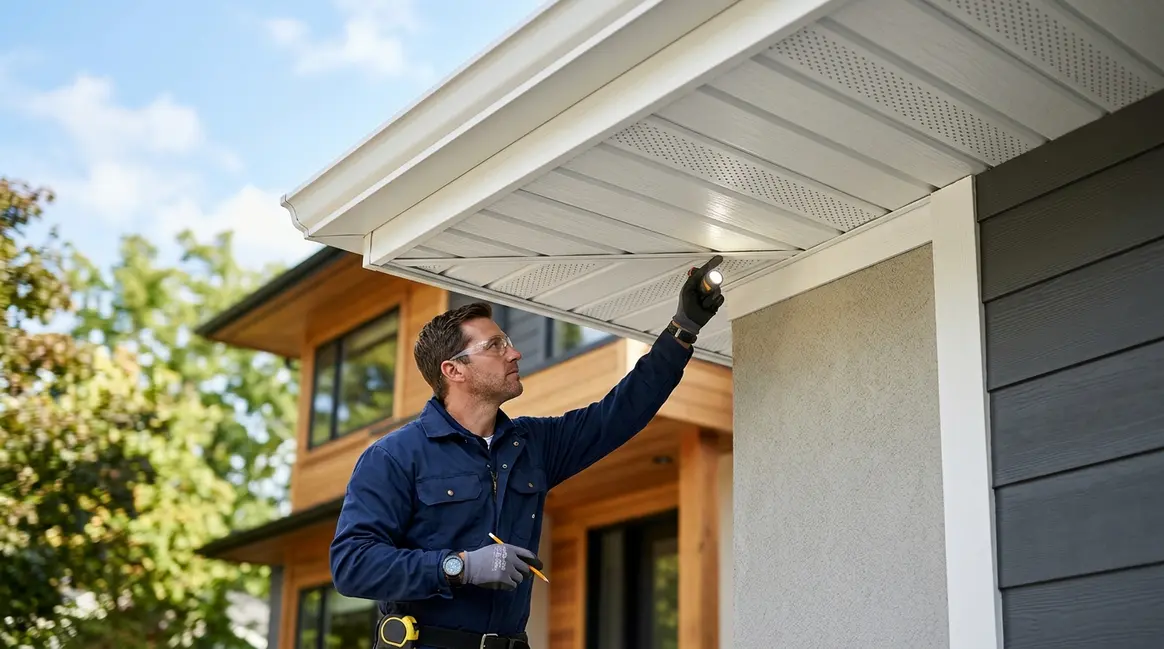
Solid panels enclose the eaves but do not automatically provide ventilation. Perforated or louvered roof vent panels include openings that admit outdoor air. Some projects use a mix of solid and ventilated profiles.

Do not estimate performance from the number or size of visible holes. The useful measurement is the net free ventilating area, or NFVA. This is the open area available for air to pass through after accounting for perforations, screens, and other restrictions.

How Do Soffit Panels Support Roof Ventilation Systems?

Intake at the Eaves and Exhaust Near the Ridge

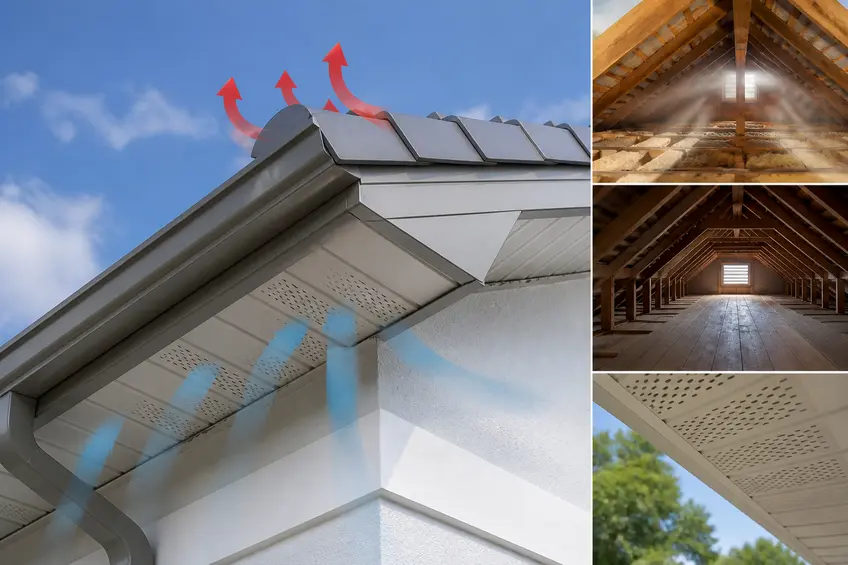
A balanced ventilated soffit system creates a planned path through the roof space. It generally works in three stages: 

  1. Outdoor air enters through vents beneath the eaves.
  2. Air moves through clear rafter channels or the open attic.
  3. Warm, moisture-laden air leaves through ridge vents or other high-level outlets.

This pattern supports effective roof airflow management. Upper exhaust vents cannot work as intended when there is too little intake. Instead, they may draw air through ceiling gaps, access hatches, or other unplanned openings.

Intake and exhaust must be sized as one system. Local codes, roof shape, attic design, climate, and product instructions can all affect the final plan.

Why Ventilation Baffles Matter

Batt or loose-fill insulation can cover openings at the eaves. Ventilation baffles help maintain a channel between the intake and the attic. They also keep insulation from touching the underside of the roof deck where clearance is required.

During an inspection, look for a continuous route from the eave into the attic. Do not disturb wiring or insulation without suitable training and protective equipment. A roofing or building-envelope professional can inspect hard-to-reach areas safely.

Can You Have Too Much Exhaust and Too Little Intake?

Yes. A large amount of exhaust does not solve an intake shortage. The imbalance can cause upper vents to pull air from unwanted places or compete with other vent types.

A balanced eave ventilation system should follow the adopted building code and the installation requirements for the roof products. Powered fans, ridge vents, and gable vents should not be combined without a clear design.

Why Is Soffit Ventilation Important for a Roof?

Roof Moisture Prevention

Warm indoor air can enter an attic through gaps around lights, pipes, wall tops, and access hatches. When humid air meets a cold roof surface, condensation may form. Repeated moisture exposure can lead to damp insulation, mold, wood decay, or corrosion of metal components.

Ventilation supports roof moisture prevention, but it is only one part of a moisture control roofing system. Air leaks should be sealed, roof leaks repaired, and indoor humidity controlled. Bathroom and kitchen exhaust ducts must terminate outdoors where required. They should never discharge into the attic.

Thermal Regulation in Roofs

During hot weather, attic spaces can collect heat from the roof surface. A clear intake and exhaust path helps remove some of that heat. This supports thermal regulation in roofs and may reduce stress on the roof assembly.

Ventilation should not be presented as a substitute for insulation or air sealing. Those measures often have a more direct effect on energy use. Together, they form part of practical, energy-efficient roofing solutions. 

Support for a Durable Roof Assembly

Controlled airflow can reduce prolonged heat and moisture exposure. This may help protect roof sheathing, insulation, fasteners, and other materials. Some roof warranties and local codes also specify ventilation conditions, so these requirements should be checked before work begins.

How Much Soffit Ventilation Does a Roof Need?

Why Soffit Panels Matter For Roof Ventilation Systems

Understanding Net Free Ventilating Area

NFVA measures the open area through which air can move. Panel length alone cannot show whether the roof has enough intake. Two products of the same size may provide different airflow due to their perforation pattern or screen design.

Ask the soffit panel manufacturer for NFVA per panel or per linear unit. Use this figure in the roof calculation rather than the panel’s total surface area.

What Is the 1:150 or 1:300 Ventilation Rule?

A common code baseline is one square foot of net free ventilation for every 150 square feet of ventilated attic area. A ratio of 1:300 may be permitted when specific conditions are met.

These ratios are not universal instructions for every building. The adopted code edition, local amendments, climate, vapor control, roof type, and manufacturer requirements must be confirmed. Complex or unvented roof assemblies need separate design guidance.

How Is Intake and Exhaust Calculated?

A practical calculation follows these steps:

  1. Measure the ventilated attic floor area.
  2. Confirm the ventilation ratio required for the project.
  3. Calculate the total required NFVA.
  4. Allocate ventilation between lower intake and upper exhaust as required.
  5. Divide the intake requirement by the rated NFVA per panel or linear unit.

Use rated product data and avoid a major imbalance between intake and exhaust. A roofing professional can help calculate unusual roof shapes, cathedral ceilings, and low-slope systems.

Aluminum vs. PVC Soffit Panels

Aluminum Soffit Panels

Aluminum options are lightweight and can be formed with perforated ventilation patterns. They are used in residential and commercial ventilation systems and may be supplied in a range of finishes.

When comparing aluminum ventilation panels, verify: 

  • Alloy, profile, and material thickness
  • Coating and finish specifications
  • Rated ventilation capacity
  • UV and corrosion resistance
  • Suitability for coastal or industrial locations
  • Warranty and maintenance conditions

Aluminum is not automatically corrosion-proof. Material grade, coating quality, cut-edge protection, fastener compatibility, and local exposure all affect durability.

PVC Soffit Panels

PVC ceiling soffit panels are often chosen for moisture resistance, light weight, and low maintenance. They may be available in several colors and profiles for selected residential and commercial projects.

Before choosing PVC soffit panels, check:

  • UV stabilization and color performance
  • Thermal expansion allowances
  • Temperature limitations
  • Fire-performance documentation
  • Fastener spacing and installation clearance
  • NFVA for ventilated profiles

What Are the Best Soffit Panels for Residential Roofs?

There is no single best material for every home. The right choice depends on climate, local code, required airflow, architectural style, maintenance needs, budget, and exposure to salt or industrial pollutants.

The best soffit panels for residential roofs are products that provide the required NFVA, suit the building environment, and are installed as part of a complete ventilation plan.

Common Soffit Ventilation Mistakes to Avoid

  • Blocking eaves with insulation: Use suitable baffles to maintain a continuous air channel.
  • Installing too few vented profiles: Calculate the total NFVA instead of selecting panels by appearance.
  • Painting over perforations: Heavy paint can reduce the open area. Follow the finishing instructions.
  • Ignoring pest protection: Use compatible screens where needed, but account for any loss of airflow.
  • Venting fans into the attic: Kitchen and bathroom exhaust should terminate outdoors according to applicable codes.
  • Mixing vent types without a plan: Ridge vents, gable vents, and powered fans may compete when the system is poorly designed.
  • Skipping inspections after renovations: Painting, insulation, and roof repairs can block previously clear openings.

How to Choose a Soffit Panel Supplier

Why Soffit Panels Matter For Roof Ventilation Systems

Product Information to Request

A reliable soffit panel supplier should provide enough information to support product selection and installation. Request:

  • Material, dimensions, profile, and thickness
  • Ventilation or perforation pattern
  • NFVA per panel or linear unit
  • Finish and coating details
  • UV and corrosion-resistance information
  • Installation and maintenance instructions
  • Available test reports and warranty terms

Custom and Bulk Project Requirements

When assessing a bulk soffit panel supplier or wholesale soffit panels manufacturer, consider production capacity, lead times, batch consistency, packaging, minimum order quantities, and replacement availability. 

Buyers seeking custom soffit panels for construction projects should share drawings, quantities, finish needs, environmental conditions, and ventilation calculations. Custom perforation patterns must still provide the required airflow.

What Should You Ask an Export Supplier?

When reviewing a soffit panel export supplier, ask about export packaging, order documentation, inspection procedures, delivery terms, product classification, and support after delivery. Country-specific compliance should be confirmed before placing an order.

Buyers can contact Vorix India to request current information about material options, available profiles, ventilation choices, bulk requirements, and project-specific supply details. Confirm all technical and compliance needs through current product documentation before purchase.

Soffit Panel Installation and Maintenance Checklist

Before Installation

  • Confirm the total ventilation calculation.
  • Check the intake and exhaust balance.
  • Verify the NFVA rating.
  • Select compatible fasteners and accessories.
  • Allow for expansion and local wind conditions.
  • Review fire and building-code requirements.

During and After Installation

  • Keep the airflow path clear at each eave.
  • Install baffles where insulation could block intake.
  • Follow specified fixing and spacing instructions.
  • Check for damaged or covered perforations.
  • Remove nests, dust, and debris safely.
  • Inspect the attic for stains, damp insulation, or condensation.

Buy Best Soffit Panels

Build a Better Path for Roof Airflow

Soffit panels are functional parts of complete roof ventilation systems, not just decorative coverings. Correctly rated vented profiles provide consistent intake, support heat and moisture control, and help protect the roof assembly from avoidable stress.

For dependable performance, size the intake by NFVA and keep the path above the eaves clear. Pair it with suitable upper exhaust, insulation, air sealing, and outdoor-terminated exhaust ducts.

Contact Vorix India to discuss material choices, ventilated profiles, bulk supply needs, and project-specific soffit panel specifications.

Frequently Asked Questions About Soffit Panels

Do All Roofs Need Soffit Panels?

No. Some roofs do not have soffits, and some assemblies are designed without attic ventilation. Vented attics usually need a planned source of low-level intake. The roof type, climate, and local code determine the correct solution.

Are Soffit Panels Enough to Vent an Attic?

No. Vented profiles usually provide intake only. They must work with suitable upper exhaust vents, clear air channels, insulation, and air sealing.

Can Soffit Ventilation Prevent Mold?

It can support moisture control, but it cannot guarantee mold prevention. Roof leaks, indoor humidity, ceiling air leakage, and poorly ducted exhaust fans must also be addressed.

How Can I Tell if Soffit Vents Are Blocked?

Look for paint buildup, nests, dust, covered perforations, or insulation pushed into the eaves. A qualified contractor can inspect the attic-side channel without damaging insulation or wiring.

Which Is Better, Aluminum or PVC Soffit?

Both can work when correctly specified. Aluminum is often selected for durability and finish options. PVC may be preferred for moisture resistance and low maintenance. Climate, code, ventilation capacity, and product quality should guide the decision.

Can Manufacturers Produce Custom Ventilated Profiles?

Custom sizes, colors, profiles, and perforation patterns may be available for qualifying orders. The final design must be checked for airflow, installation needs, and local compliance before production.

wp

Whatsapp Chatx

Hi! Click one of our representatives below to chat on WhatsApp or send us email to vorixindia@gmail.com

user +91 95866 54600