Wood Look Soffit Panels: Best Uses for Modern Exteriors - Blog
08 October, 2026
Natural timber can make an exterior feel warm and inviting, but exposed wood often needs regular sealing, cleaning, and refinishing. Wood look soffit panels offer a practical way to create a similar effect beneath eaves, porches, balconies, and canopies. They are available in PVC, WPC, metal, fibre cement, and other materials.
However, appearance is only one part of the decision. The right panel must suit the climate, ceiling application, ventilation plan, and support system. This guide explains where these panels work best and what to check before buying them.
What Are Wood Look Soffit Panels?
Wood look soffit panels are exterior finish panels designed to recreate the colour and grain of timber. They cover the underside of a roof overhang, porch, canopy, balcony, or similar projection. Depending on the product, the surface may be printed, embossed, coated, or formed with a wood grain texture.
The term “wood look” describes an appearance rather than one material or performance standard. Two similar-looking products may have very different requirements for fixing, ventilation, weather exposure, and maintenance.
How is a wood effect soffit different from real wood?
A wood effect soffit can offer a natural wood appearance without using exposed solid timber. Many products require less refinishing and may offer better moisture or termite resistance. Yet these qualities vary by material. Real wood provides authentic grain variation, but it can expand, fade, split, or decay if it is not detailed and maintained well.
Decorative panels are not structural materials
Decorative soffit panels usually act as exterior ceiling cladding. They do not replace structural framing, roof sheathing, flashing, or waterproofing. A wall panel should not be installed overhead unless its manufacturer approves exterior ceiling use. Always confirm support spacing, fixing methods, span limits, panel weight, and wind-load suitability.
Where Do Wood Look Soffit Panels Work Best?
1. Roof overhangs and eaves
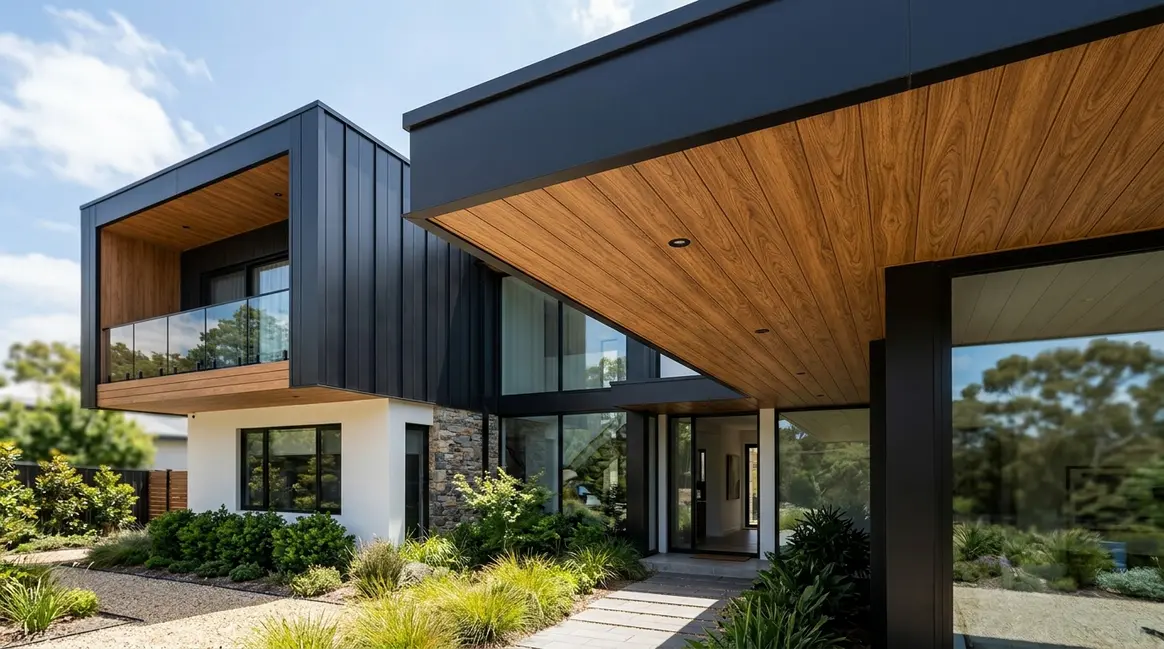
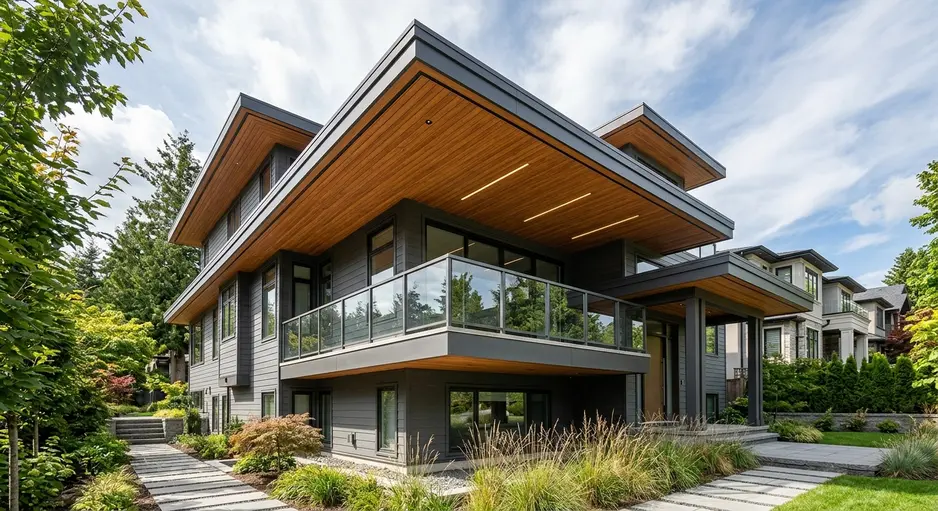
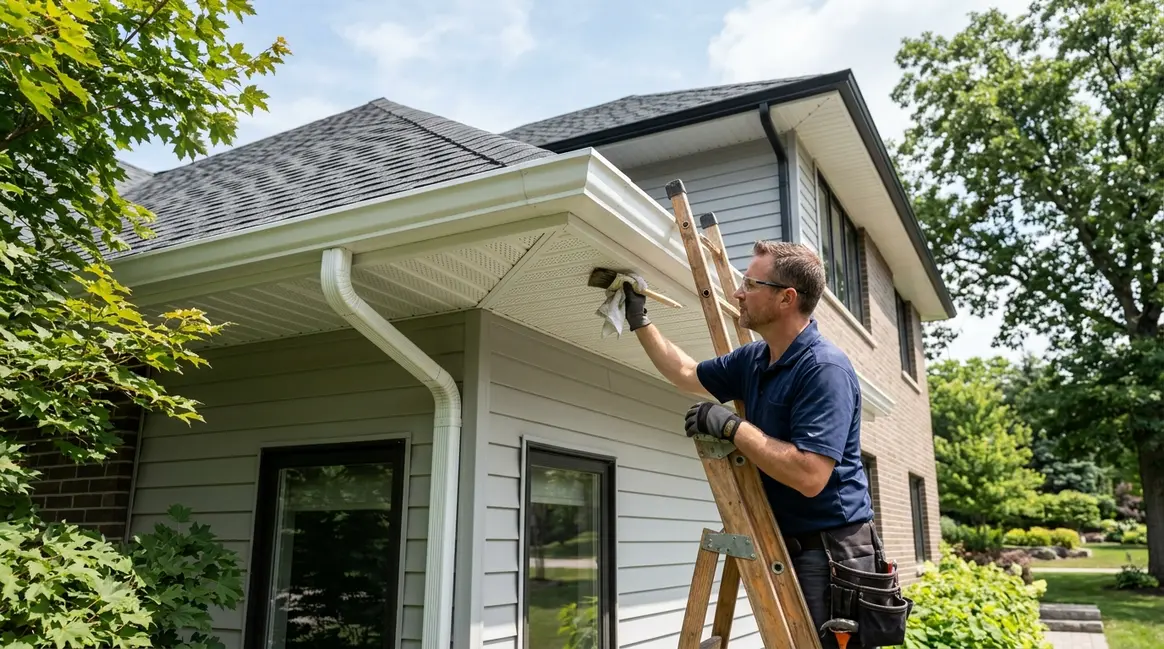
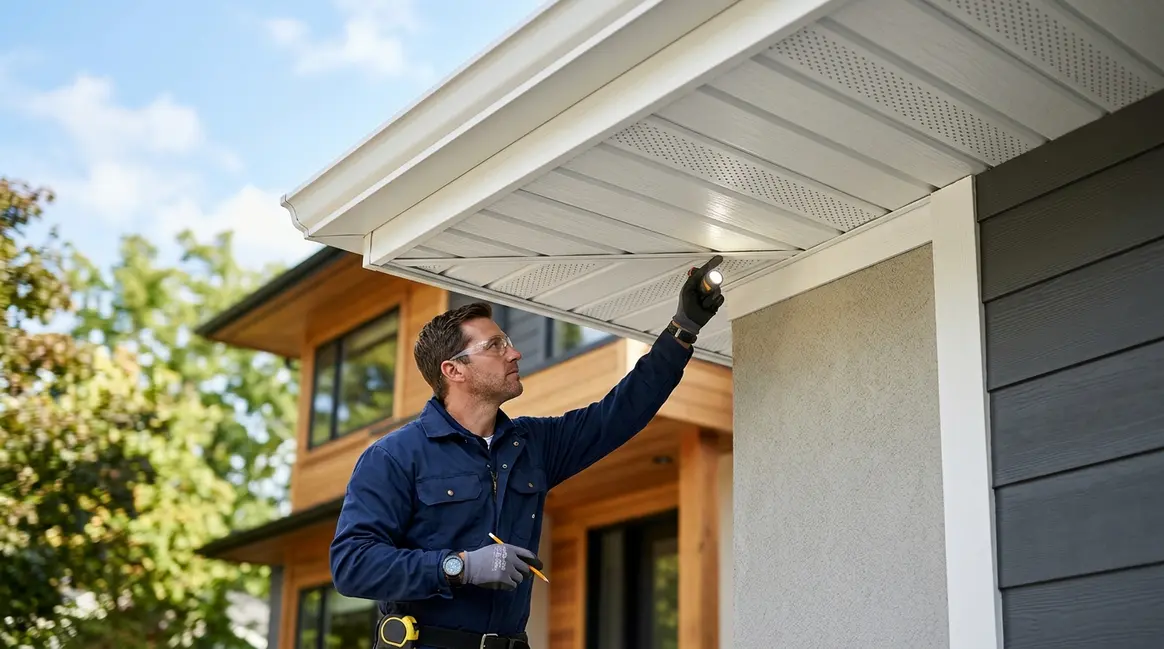
Soffit panels for roof overhangs create a neat roofline while concealing rafters, cables, and other services. A teak or walnut tone can soften a white, grey, or charcoal façade. If the eaves form part of the attic ventilation system, the roof eave design may require vented sections rather than a fully solid finish.
2. Covered porches and verandas
Soffit panels for porches help connect indoor and outdoor areas. A linear plank pattern can make an entrance appear longer and more welcoming. Sheltered porches often face less direct weather exposure than open eaves, but the panels must still be approved for outdoor use.
3. Balcony ceilings
Soffit panels for balconies can bring warmth to recessed spaces that might otherwise feel plain. Before installation, account for wind-driven rain, drainage outlets, lighting, and access to concealed services. Exterior-grade fasteners are important, especially in humid or coastal areas.
4. Patios and outdoor living spaces
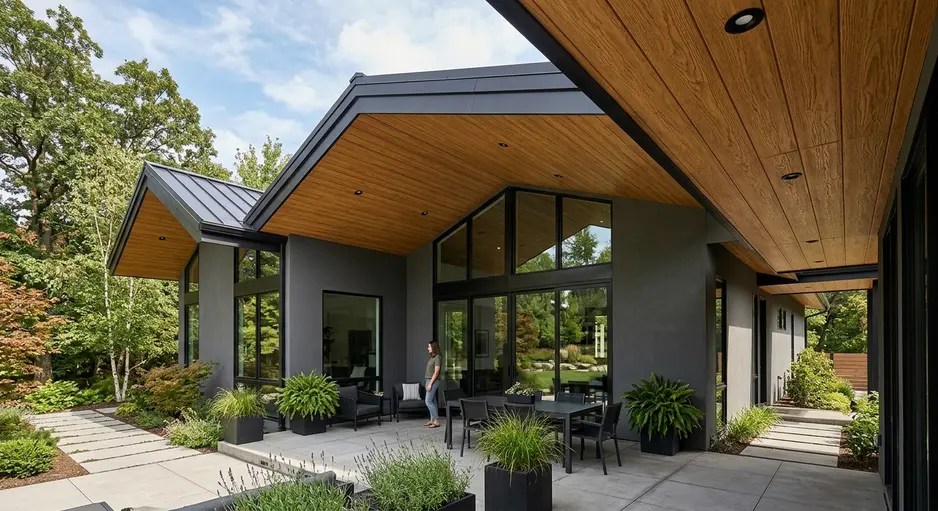
Wood-effect exterior ceiling cladding works well above seating, dining, and entertainment areas. Plan the locations of fans, speakers, lights, sprinklers, and access hatches before installing the support frame. This avoids awkward cuts and helps the finished ceiling look balanced.
5. Entrance canopies and porte-cochères
A warm soffit beneath an entrance canopy can create a clear focal point. It also forms an attractive contrast with glass, stone, concrete, or dark metal. For a clean contemporary facade design, continue the plank direction toward the main door.
6. Pergolas and covered walkways
Soffit ceiling panels can bring visual continuity to long walkways, hospitality areas, and covered residential spaces. The supporting structure must be suitable for the selected panel. Open-sided spaces may experience more heat, wind, and rain than a protected porch.
7. Recessed façade details
Compatible wood look exterior panels can highlight boxed projections, recessed ceilings, and selected wall sections. Using the same finish in a few focused areas gives modern homes a coordinated appearance. Confirm that the product is approved for every orientation in which it will be installed.
Which Wood Look Soffit Material Is Best?
No single material is best for every project. Exposure, weight, fire requirements, appearance, and local climate should guide the choice.
PVC
Best suited to: Sheltered eaves and outdoor ceilings.
Key benefits: Lightweight, easy to clean, and generally resistant to moisture.
Points to verify: UV rating, thermal movement, temperature limits, fire classification, and exterior warranty.
WPC
Best suited to: Projects seeking a deeper, timber-inspired finish.
Key benefits: A solid feel and product-dependent moisture and termite resistance.
Points to verify: Composition, weight, expansion allowance, fixing intervals, and approved exposure.
Aluminium or steel
Best suited to: Exposed locations and precise modern detailing.
Key benefits: Durable profiles, crisp lines, and a low maintenance surface.
Points to verify: Coating quality, corrosion testing, dent resistance, and cut-edge protection.
Fibre cement
Best suited to: Projects prioritising stability and tested fire performance.
Key benefits: A robust surface with paintable options.
Points to verify: Weight, cutting method, dust controls, support spacing, and edge treatment.
Natural wood
Best suited to: Premium projects where authentic timber is the priority.
Key benefits: Genuine colour and grain variation.
Points to verify: Sealing, moisture movement, termite protection, refinishing, and species suitability.
PVC and WPC soffit panels
PVC soffit panels are often chosen when low weight and simple cleaning matter. WPC soffit panels combine wood-based material with polymers, though the exact formula differs by product. WPC may provide a more substantial feel, but it can also be heavier. Neither category should be assumed to have the same UV resistance, fire performance, or warranty.
Metal wood grain soffit panels
Metal panels may use powder-coated, printed, or sublimated finishes to create a timber effect. Their straight profiles suit clean architectural lines. In coastal locations, buyers should review the coating system, fastener material, corrosion data, and warranty exclusions.
What creates the most realistic finish?
The most convincing finish depends on more than colour. Review embossing depth, sheen, joint width, plank dimensions, shade variation, and repeating print patterns. Physical samples should be viewed from normal ceiling distance in daylight before placing an order.
Do Wood Look Soffits Need Ventilation?
Some do, but not every soffit serves the same function. Ventilation depends on the roof assembly rather than the decorative finish alone.
When should a vented soffit be used?
A vented soffit may provide intake air for a ventilated attic or roof. It needs a clear airflow path to the intended exhaust vents. Insulation, framing, paint, or insect screens must not block the openings. The required free vent area should come from the applicable building code and the roof designer.
When is a solid soffit suitable?
A solid soffit may suit a porch, entrance canopy, or balcony ceiling that does not act as a roof air intake. Unvented roof assemblies need a deliberate moisture-control and insulation design. In wildfire-prone areas, local rules may also require approved ember-resistant vents.
How Do You Choose Exterior Soffit Panels?
Match the product to local exposure
Hot and sunny climates: Check UV resistance, colour stability, temperature limits, and thermal expansion.
Humid or monsoon areas: Prioritise drainage, moisture resistance, dry cavities, and proper flashing.
Coastal locations: Review salt exposure, coating durability, cut-edge treatment, and corrosion-resistant fasteners.
Termite-prone areas: Choose non-wood materials or products supported by relevant termite-resistance testing.
High-wind zones: Request approved fixing patterns, support spacing, and wind-load information.
Review technical documents
Marketing phrases such as “weatherproof” or “maintenance-free” provide little design detail. Request the technical data sheet, installation guide, test reports, and written warranty. Verify the following:
Approval for exterior and overhead installation
UV, weather, impact, and fire classifications
Maximum support spacing and fixing orientation
Expansion gaps and panel dimensions
Compatible trims, sealants, and fasteners
Cleaning requirements and warranty exclusions
Questions to ask the supplier
Ask whether samples, matching trims, starter profiles, corners, and ventilation accessories are available. Confirm whether the selected finish can come from one production batch. You can also contact Vorix India to discuss available profiles, colours, samples, and technical information before selecting panels for a specific exposure.
Modern Soffit Design Ideas That Feel Intentional
Continue an interior ceiling outdoors
Similar tones can create a smooth transition from an indoor room to a sheltered terrace. The indoor and outdoor products do not need to be identical. Each material should be suitable for its own environment.
Contrast warm and cool finishes
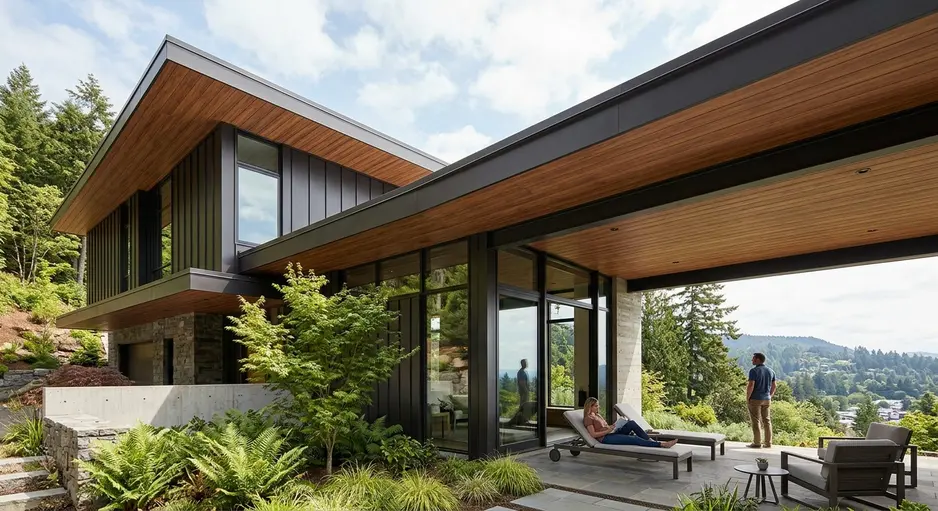
Oak, teak, cedar, and walnut-inspired tones pair well with white render, charcoal cladding, stone, and exposed concrete. This contrast adds warmth without making the entire exterior look busy.
Use plank direction to shape the space
Lengthwise boards can visually extend a porch or walkway. A crosswise layout can make a narrow ceiling appear wider. Aligning joints, lights, and edges produces cleaner outdoor ceiling aesthetics.
Plan lighting before installation
Map recessed lights, linear LEDs, fans, speakers, and access panels before building the grid. Maintain the clearances required for heat-producing fixtures. Do not suspend heavy equipment directly from lightweight cladding.
Keep wood effects focused
Wood finish soffit panels often look best at entrances, balconies, or terraces rather than across every surface. Limit the number of grain patterns and timber shades. Focused use gives exterior architectural detailing more impact.
Installation and Maintenance Best Practices
Build a straight support system
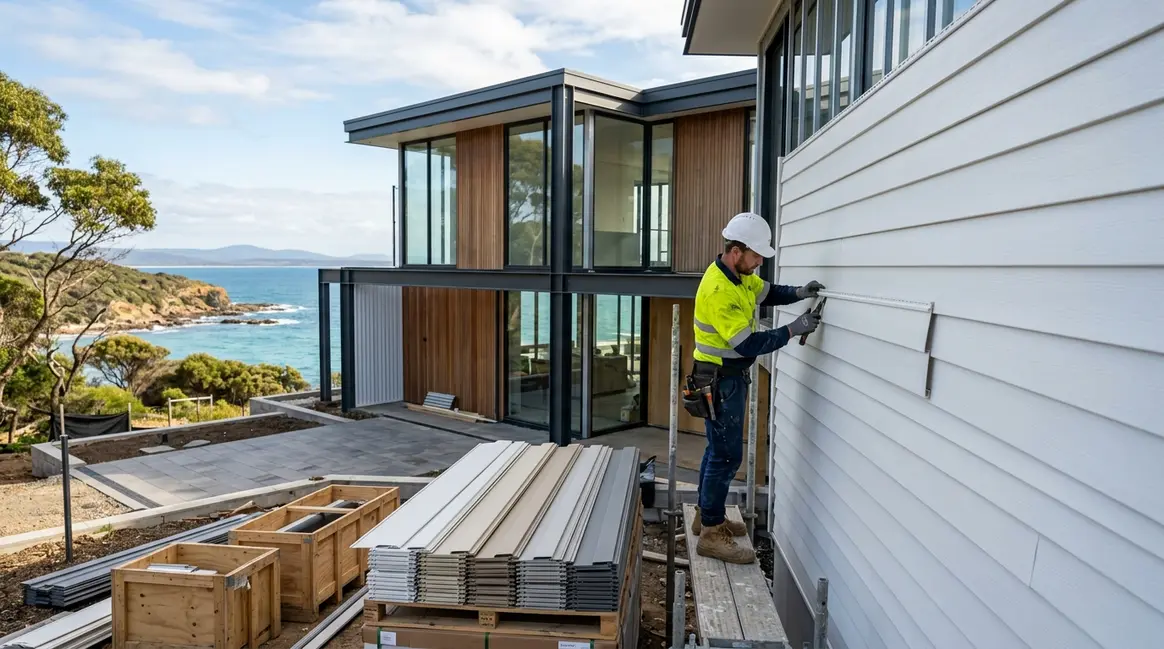
Check the framing, alignment, and substrate before work begins. Follow the specified support spacing and fixing direction. Do not attach panels to unstable, corroded, or moisture-damaged surfaces.
Allow for movement and drainage
PVC, WPC, and metal respond differently to temperature changes. Use the product-specific perimeter and end clearances, and avoid overtightening fasteners. Flashing and drainage should direct water away instead of trapping it behind the panels.
Use compatible accessories
Choose exterior-grade, corrosion-resistant fasteners and approved trims. Confirm that adhesives, sealants, and touch-up coatings are compatible with the panel. Keep electrical and mechanical services accessible for future repairs.
Clean the surface gently
Periodic cleaning with water, mild detergent, and a soft cloth is often sufficient. Avoid harsh solvents, abrasive pads, or pressure washing unless the manufacturer permits them. After severe weather, inspect joints, vents, trims, sealants, and fasteners.
Wood look soffit panels can add warmth, depth, and definition to modern exteriors without the upkeep profile of exposed natural timber. The best choice depends on climate, exposure, ventilation, fire requirements, and installation details. Review samples and technical documents together, then speak with Vorix India about available colours, profiles, accessories, and specifications suited to your project.
Frequently Asked Questions
1. Are wood look soffit panels waterproof?
Many panels resist moisture, but “waterproof” depends on the material and the complete installation. A soffit does not replace roofing, flashing, membranes, or drainage. Water entering behind the finish must have a safe route out.
2. Can PVC soffit panels be used outdoors?
Yes, when the specific product is approved for exterior exposure. Check its UV performance, temperature range, expansion rules, fire classification, fixing guide, and warranty. Indoor PVC wall panels should not automatically be used outside or overhead.
3. Is WPC better than PVC for a soffit?
Neither is always better. Compare appearance, weight, heat movement, support requirements, weather exposure, fire data, maintenance, and budget. The best choice is the product whose tested performance matches the actual installation.
4. Do wood effect soffit panels attract termites?
PVC and metal do not provide the same food source as timber. WPC formulas vary and may contain wood-based content. Any termite resistance claim should be supported by product-specific testing rather than assumed for the whole category.
5. Can wall panels be installed on an outdoor ceiling?
Only when the manufacturer approves both overhead and exterior installation. Ceiling applications may need closer supports, different fasteners, secure edge profiles, and verified wind performance. Improvised installation can cause sagging or panel detachment.
 Join Vorix WhatsApp Community
for updates, trends, and business opportunities!
Join Vorix WhatsApp Community
for updates, trends, and business opportunities!