Soffit Ceiling Panels: What to Check Before Buying - Blog
12 September, 2026
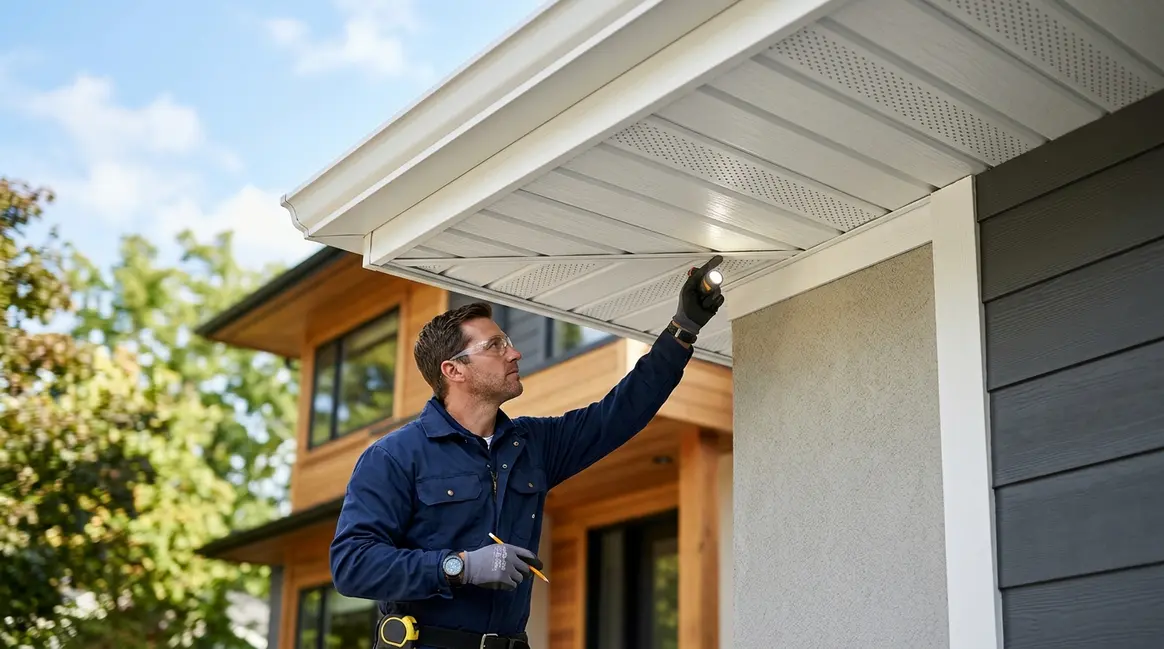
Soffit ceiling panels finish the underside of roof overhangs, balconies, porches, canopies, corridors, and other overhead areas. They hide framing and services while creating a clean, finished surface. However, choosing a panel only for its colour or texture can lead to fading, sagging, corrosion, or costly repairs.
If you are wondering what to check before buying soffit ceiling panels, start with the project environment. Material grade, moisture exposure, UV stability, fire performance, ventilation, installation details, and warranty terms all matter. This guide will help you compare products, assess suppliers, and understand the complete installed cost.
Where Are Soffit Ceiling Panels Used?
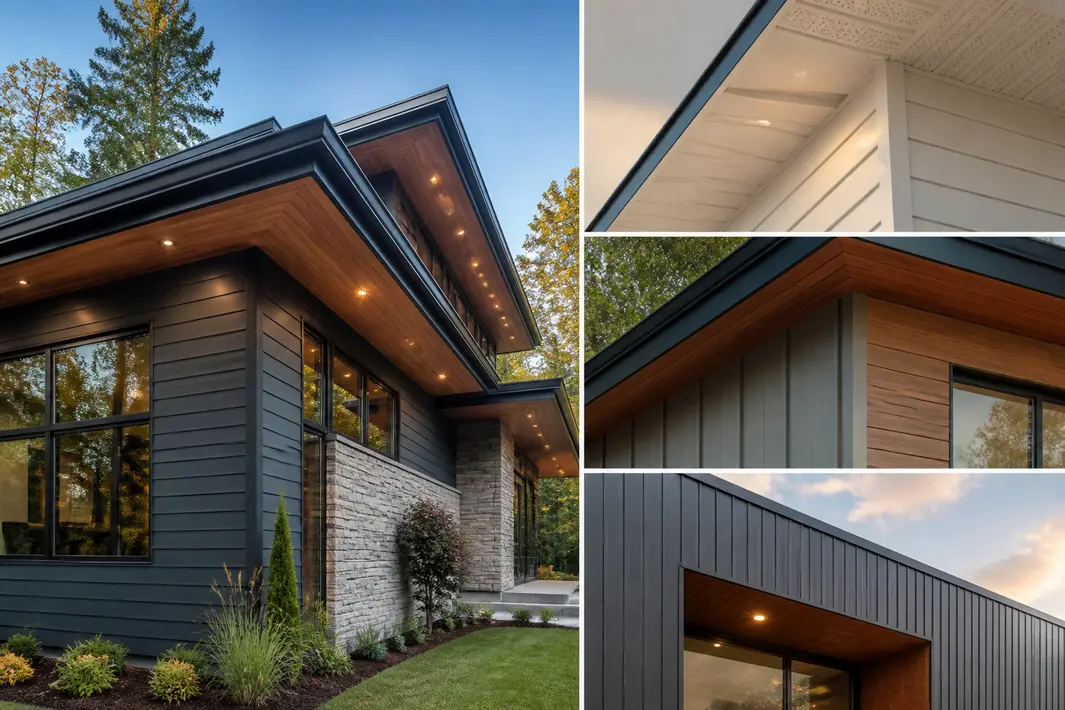
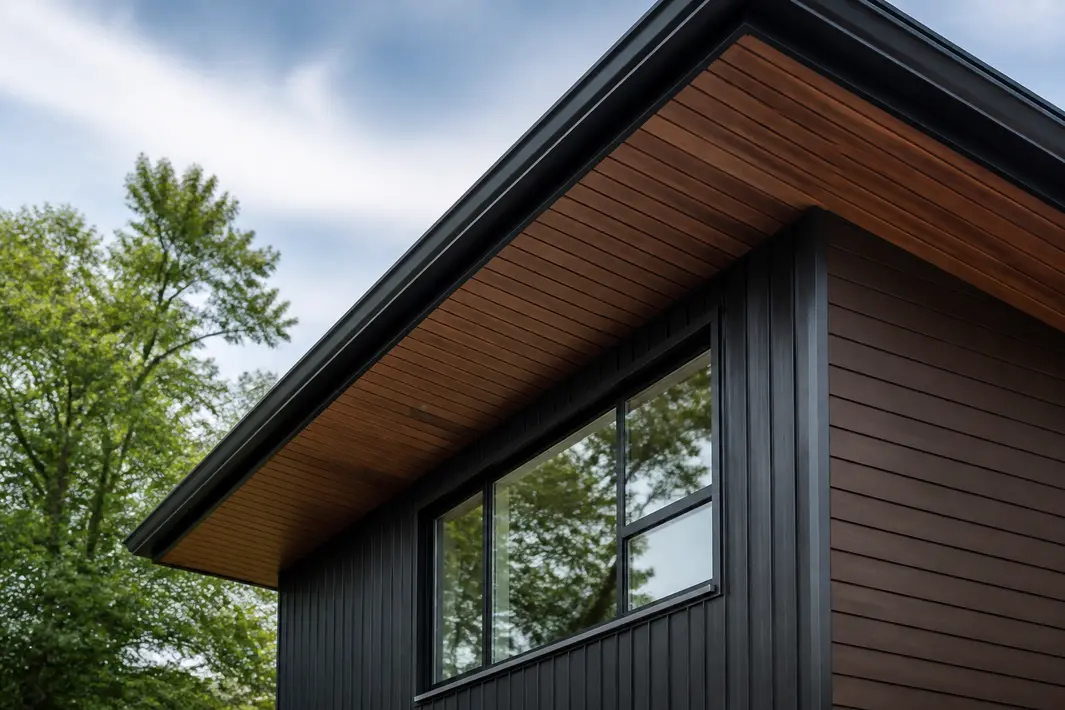
Soffit Panels for Roof Overhangs and Outdoor Ceilings
Soffit panels are commonly installed beneath eaves and roof overhangs. They are also used under entrance canopies, balconies, porches, parking areas, walkways, and semi-open corridors. In hospitality and retail projects, they can create an attractive outdoor ceiling while concealing cables, pipes, and other services.
The level of exposure should be defined before a product is selected. A sheltered porch faces different conditions from a coastal canopy exposed to salt, heat, and wind-driven rain. An interior panel should never be assumed suitable for exterior ceiling applications without written product approval.
Residential and Commercial Applications
Soffit ceiling panels for residential buildings are often chosen for easy cleaning, ventilation, appearance, and low upkeep. Roof drainage and attic airflow may also affect the panel design.
Soffit ceiling panels for commercial projects require more detailed planning. Buyers may need verified fire documents, service access, consistent colour batches, secure perimeter details, and long-term replacement availability. Large areas also make joint alignment and installation tolerances more visible.
How to Choose Soffit Panel Materials
PVC and UPVC Soffit Panels
PVC soffit panels are lightweight, moisture-resistant, and easy to clean. UPVC soffit panels may offer similar practical benefits. However, these terms are sometimes used loosely in product marketing. Ask for the actual composition, product grade, thickness, weight, and intended application.
For outdoor use, check whether the panel includes suitable UV stabilisation. Low-grade products may fade, become brittle, warp, or sag when exposed to heat. Thermal movement is another concern. Correct support spacing and expansion gaps are essential for a neat, lasting result.
Aluminium Soffit Panels
Aluminium is often considered when dimensional stability, non-combustibility, and a premium finish are priorities. It can work well for commercial canopies, façades, entrances, and other demanding locations.
Check the alloy, coating system, coating thickness, panel profile, and perforation pattern. The subframe and fasteners must also be compatible. Coastal projects need added attention because salt exposure and contact between dissimilar metals can increase corrosion risk.
Fibre-Cement and Other Options
Fibre-cement boards are rigid and robust, but they are heavier than lightweight soffit ceiling systems. Their weight can affect the framework, handling process, cutting method, and installation time. Edges and joints must be detailed to manage moisture correctly.
When comparing soffit panel materials, consider the complete assembly rather than the face panel alone:
PVC or UPVC: Lightweight and moisture-resistant, but UV stability and thermal movement must be checked.
Aluminium: Stable and durable, but coating quality and corrosion protection are important.
Fibre cement: Rigid and strong, but heavier and more demanding to cut and support.
Which Performance Checks Matter Most?
Weather, Moisture, and UV Resistance
Weather-resistant soffit panels should be approved for the intended level of exposure. Ask for technical documents that cover the exact product, thickness, finish, and colour being offered. Where UV performance is claimed, request accelerated-weathering information based on a recognised method, such as ASTM G154 or ISO 4892.
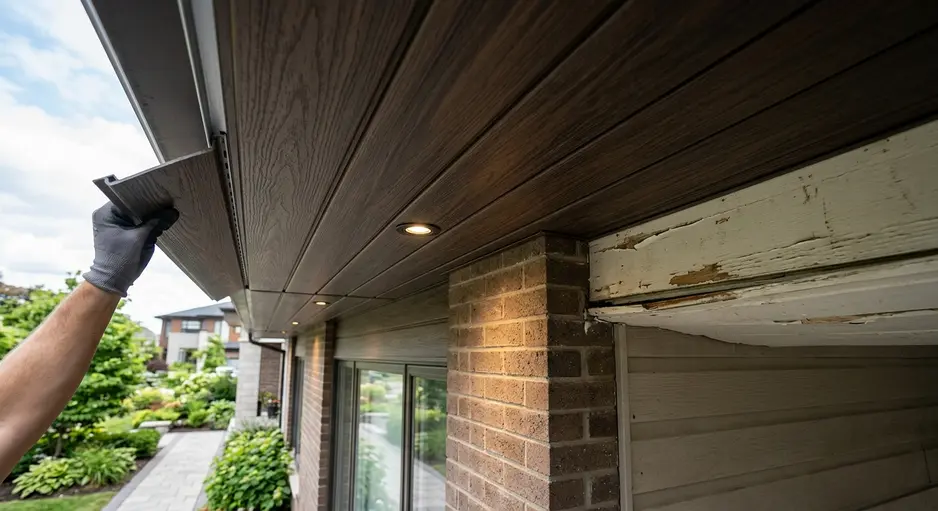
Look beyond simple claims about outdoor use. Ask how the finish performs against fading, chalking, staining, fungal growth, warping, and afternoon heat. Dark colours and wood-finish soffit panel designs may absorb more heat, so temperature limits and expansion details deserve close attention.
Moisture-resistant ceiling panels are not a substitute for a waterproof roof or drainage layer. Leaks, standing water, blocked outlets, and poor flashing can still damage the ceiling system or supporting frame.
Fire Performance and Test Reports
Terms such as fire-resistant, flame-retardant, and non-combustible do not mean the same thing. Do not rely on a brochure statement alone. Request a reaction-to-fire report based on a recognised method, such as ASTM E84 or EN 13501-1, where relevant to the project.
The report should identify the exact panel, thickness, finish, substrate, and tested assembly. A report for a different product does not confirm the performance of the material being supplied. Final acceptance should follow the National Building Code of India, local rules, and the project fire consultant’s requirements.
Wind Load, Durability, and Expansion
Canopies, taller buildings, and exposed roof edges can face strong wind uplift. Ask for the maximum support spacing, allowable span, fixing pattern, and perimeter restraint details. Project teams in India may also need to consider applicable wind-load requirements under IS 875 Part 3.
Soffit panel durability depends heavily on installation. Confirm the required expansion gaps, sliding fixings, panel locks, and perimeter trims. Impact resistance may also matter in parking areas or locations where ladders and maintenance equipment could strike the ceiling.
Does the Soffit Need Ventilation?
Some roof assemblies need ventilated or perforated soffits to bring air into the roof space. Intake ventilation must work with high-level exhaust vents, insulation, insect mesh, and moisture control.
Do not estimate airflow from the visible hole area alone. The net-free ventilation area should be calculated for the roof design. Concrete slab soffits and standalone canopies may not need roof ventilation, but this should be confirmed by the designer.
Check the Complete Installation System
Panels, Trims, Framing, and Fasteners
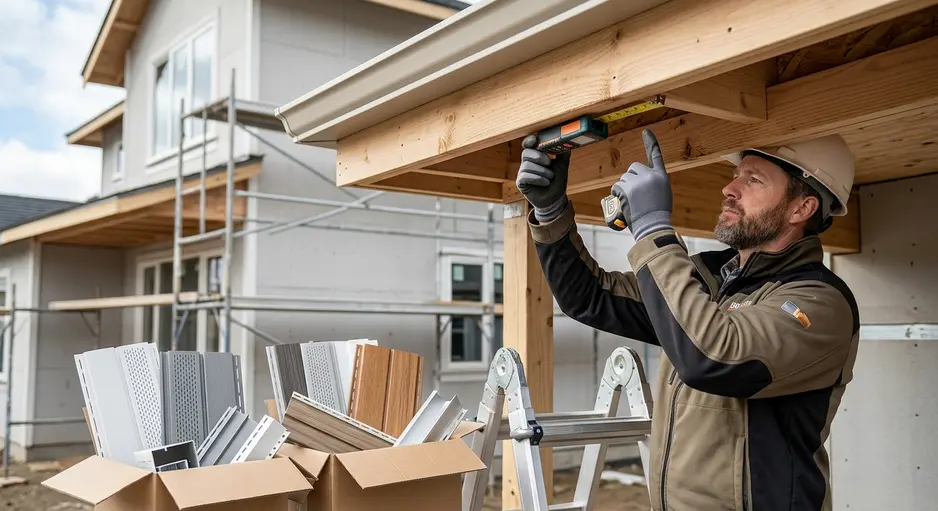
A reliable soffit panel installation system includes more than panels. Request the panel dimensions, thickness, weight per square metre, and effective coverage after joints. Confirm whether starter profiles, J-trims, corners, edge caps, and movement joints are included.
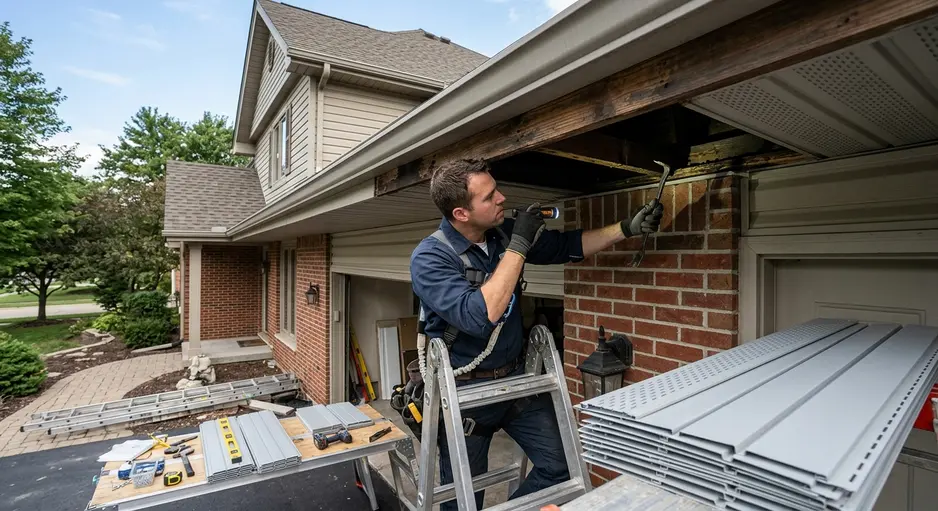
The supporting frame should suit the panel weight and local exposure. Outdoor installations may require galvanised or corrosion-resistant framing and compatible fasteners. Follow the manufacturer’s written support spacing rather than using a general ceiling rule.
Services and Maintenance Access
Lights, speakers, CCTV cameras, sprinklers, grilles, and drainage points should be coordinated before installation. Plan removable sections or access panels wherever concealed services may need inspection or repair.
Lightweight panels are not designed to carry every fixture. Lights and other equipment may need independent structural support, along with suitable heat clearance and safe access.
Approve a Sample Mock-Up
A sample helps you assess colour and texture, but a site mock-up reveals much more. Use it to inspect joint alignment, panel direction, reflectivity, edge details, perforations, cut-outs, and trim quality.
View the mock-up in daylight and under project lighting. For a large commercial area, approve the installation method before placing the full order. Make compliance with written installation instructions a condition of the product warranty.
How to Evaluate a Soffit Panel Supplier
Documents to Request
A dependable soffit panel supplier should provide clear written information. Ask for:
Product technical data sheet
Material composition, dimensions, and weight
Installation manual and support-spacing guidance
Applicable fire and weathering reports
Warranty terms and exclusions
Cleaning and maintenance instructions
Colour and batch consistency policy
Exterior and coastal-use limitations
Check whether each report applies to the exact product offered. Buyers can contact Vorix India for available product specifications, samples, lead times, and project-specific guidance. Performance should still be assessed against the project design and supporting documents.
Questions to Ask Before Ordering
Is this exact panel approved for outdoor ceiling use?
Which trims, supports, and fasteners are part of the system?
What is the maximum permitted support spacing?
How can a damaged panel be replaced?
Will matching replacement panels remain available?
What are the minimum order quantity and delivery period?
Does the warranty cover fading, corrosion, delamination, or deformation?
Be cautious if a soffit panel manufacturer makes broad claims such as “fully weatherproof” without test evidence. Other warning signs include missing instructions, unidentified samples, reports for another thickness, or unclear responsibility for accessories and framing.
What Determines the Soffit Panel Price?
The soffit panel price depends on the material, thickness, finish, colour, profile, order size, and performance requirements. Perforated designs, wood-grain surfaces, protective coatings, and tested fire classifications may affect the quote.
Installation height and site complexity also influence cost. The panel rate may exclude the frame, fasteners, trims, access panels, service cut-outs, labour, freight, taxes, and wastage. A low panel rate can result in a higher final bill if essential parts are priced separately.
Compare Quotations Like for Like
Panel cost per square metre
Effective coverage after joints
Trims and supporting framework
Fasteners and installation charges
Expected cutting waste
Freight and applicable taxes
Warranty period and exclusions
Lead time and replacement availability
Also consider lifecycle cost. Cleaning needs, repainting, repair access, likely replacement, and downtime can matter more than a small difference in the initial rate.
Pre-Purchase Checklist
The location and exposure level are defined.
Exterior or semi-exterior approval is documented.
Material, thickness, weight, and coverage are clear.
UV and weathering performance has been reviewed.
Fire claims are supported by relevant reports.
Wind load and support spacing have been checked.
Thermal expansion details are available.
Roof ventilation has been coordinated.
Framing, trims, and fasteners are included.
Service access and fixture supports are planned.
A sample or mock-up has been approved.
Warranty, lead time, and installed cost are clear.
Example: Coastal Commercial Canopy
For a coastal canopy, prioritise corrosion-resistant framing and fasteners. Verify that coatings suit salt exposure, and obtain a wind-load review. Secure perimeter details and future replacement-panel availability should also be confirmed.
Example: Residential Roof Overhang
For a home, check attic ventilation and insect-mesh requirements. Choose an easy-clean finish with documented UV stability. Correct support spacing, expansion gaps, flashing, and roof drainage will help prevent avoidable defects.
The best soffit ceiling panels for buildings combine a suitable material with verified performance and correct installation. Define the exposure first, then review UV, moisture, fire, wind, ventilation, framing, and thermal movement requirements.
Before ordering, compare complete system quotations and request documents for the exact product offered. A clear specification, approved mock-up, and written warranty can prevent fading, sagging, corrosion, and unexpected costs. Final selection should always follow local codes and approval from the project architect, engineer, fire consultant, or façade specialist.
Frequently Asked Questions
1. Which material is best for soffit ceiling panels?
There is no single best material for every building. The right choice depends on exposure, fire requirements, structural capacity, design, budget, and maintenance needs. Compare verified product performance and the complete installation system.
2. Can PVC soffit panels be used outdoors?
They can be used outdoors only when documented for the planned exposure. Check UV stability, temperature limits, thermal movement, support spacing, and warranty coverage before installation.
3. Are UPVC soffit panels waterproof?
UPVC can resist moisture, but the installed ceiling is not automatically waterproof. The roof, flashing, joints, and drainage system must prevent water from collecting above the panels.
4. Do soffit panels need ventilation holes?
It depends on the roof design. Ventilated roof spaces may need perforated intake panels. Canopies or concrete slab soffits may not. The required net-free ventilation area should be calculated rather than guessed.
5. How long do exterior soffit panels last?
Service life varies with material grade, coating, climate, installation quality, cleaning, and movement detailing. Review the written warranty and maintenance guide instead of relying on a universal lifespan claim.
 Join Vorix WhatsApp Community
for updates, trends, and business opportunities!
Join Vorix WhatsApp Community
for updates, trends, and business opportunities!