Soffit and Siding panel Trends for Interior & Exterior 2026 - Blog
10 August, 2026
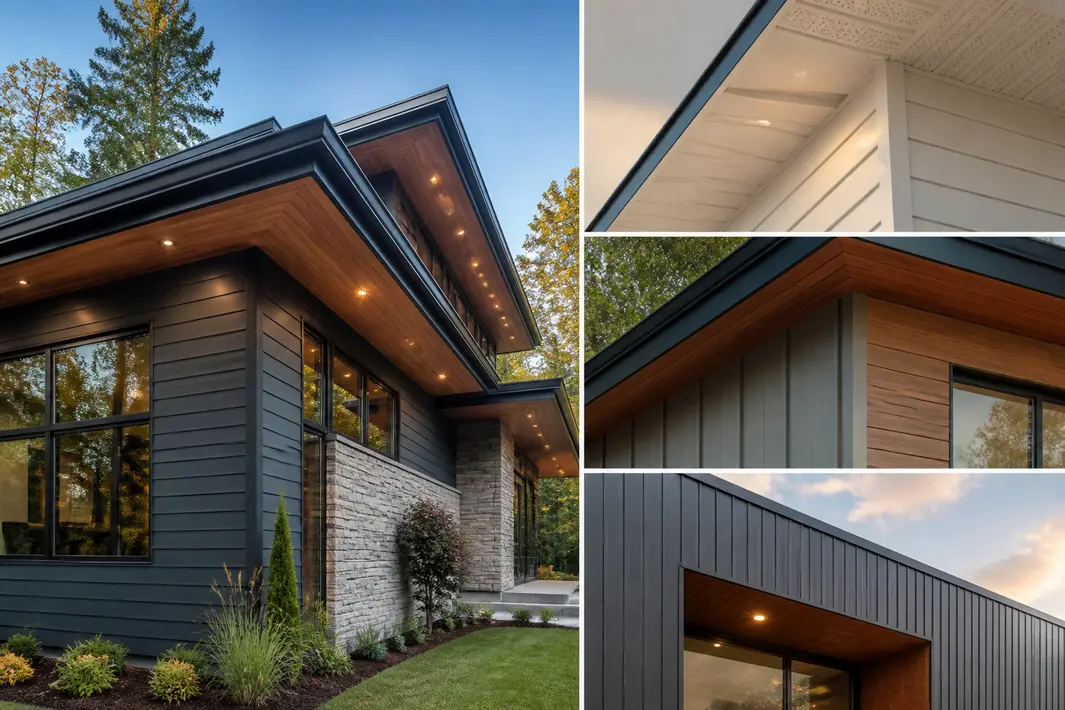
Panels are no longer simple coverings used to hide walls, ceilings, or roof edges. They now shape facades, porches, balconies, entrance areas, feature walls, and indoor ceilings. This shift is making panels a complete design system for modern homes.
The leading modern home design trends for 2026 focus on natural finishes, long-term performance, and smooth visual flow. Warm wood tones, linear textures, mixed materials, and practical surface treatments are likely to lead the way.
The following Soffit and Siding Panel Trends for Interior & Exterior are informed forecasts based on current design and material directions. Final choices should always reflect local climate, building codes, technical data, and approved installation methods.
What Is Driving Panel Trends in 2026?
Seamless Interior and Exterior Design
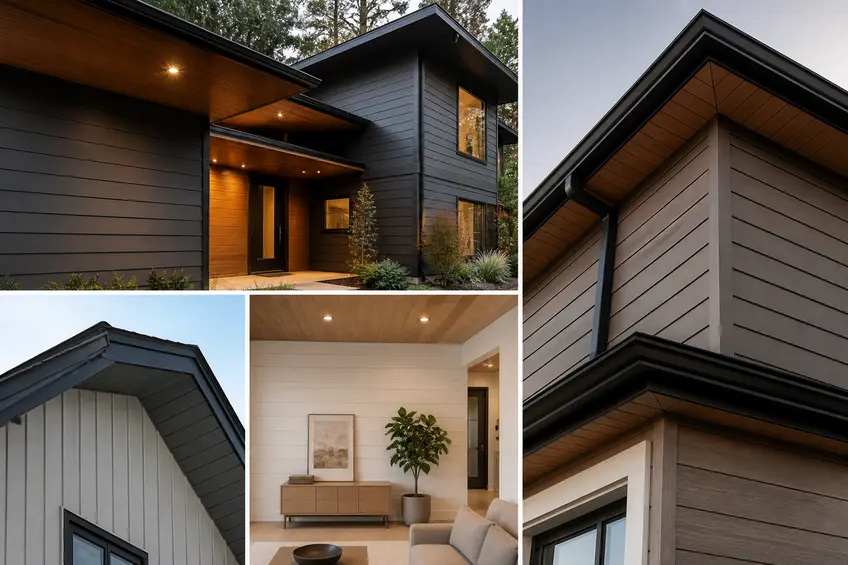
Designers are creating stronger links between indoor and outdoor spaces. A warm soffit finish may continue into a porch ceiling, entrance wall, or interior feature area. This does not mean using the same panel everywhere. It means repeating tones, grains, and lines in a controlled way.
This approach gives interior and exterior design a calm, unified feel. It works well in open-plan homes, covered patios, and rooms with large windows or sliding doors.
Low-Maintenance Modern Home Design
Many homeowners like the look of timber but not the need for frequent coating or repair. This is driving demand for factory-finished and engineered panel systems. Easy cleaning, stable color, and simple replacement are also becoming key buying points.
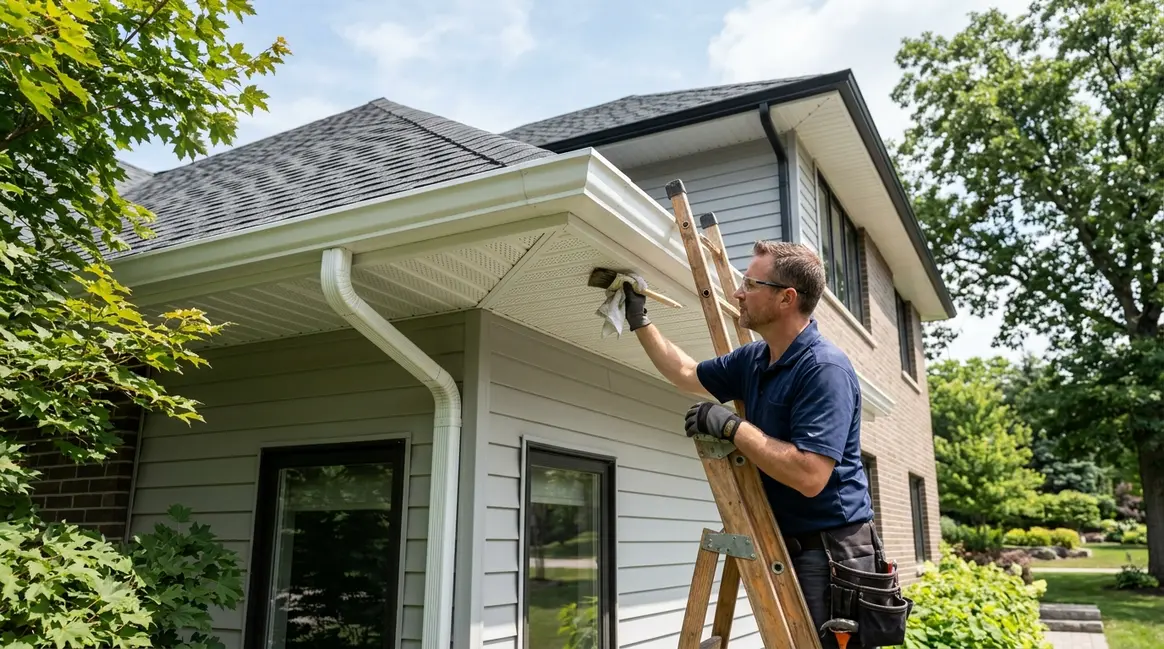
However, “low maintenance” does not mean “no maintenance.” Panels, joints, drainage paths, and fasteners still need routine checks.
Sustainable Home Design Materials
Good sustainability claims should be backed by evidence. Buyers should look at service life, repair options, recycled content, responsible sourcing, emissions, and end-of-life recycling. A long-lasting material may reduce waste even if it is not marketed with a broad green label.
Top Soffit and Siding Panel Trends for 2026
Wood Finish Panels With Easier Care
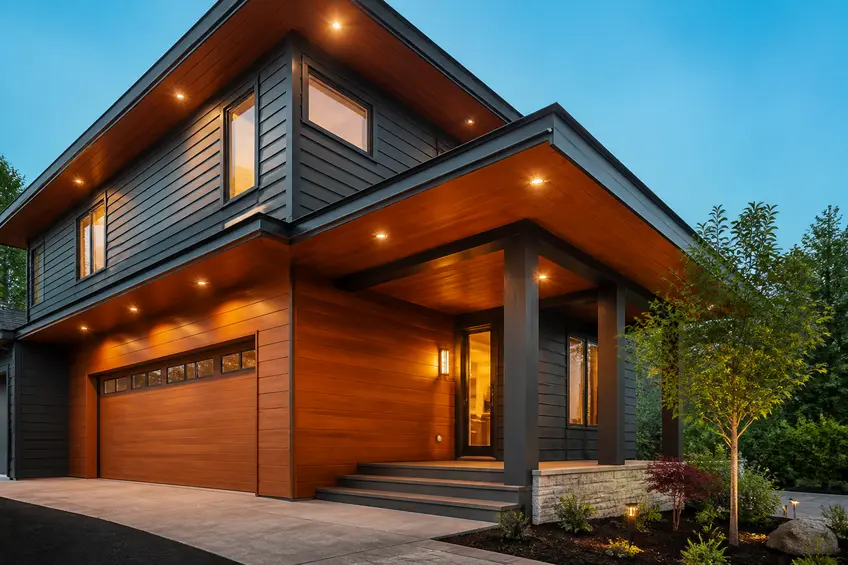
Oak, teak, walnut, cedar, and smoked-wood shades will remain popular. These finishes add warmth to eaves, porch ceilings, facades, and accent walls. WPC, PVC, metal, and other engineered options can provide a timber-like look, but their performance differs from real wood.
Fluted and Linear Textured Surface Panels
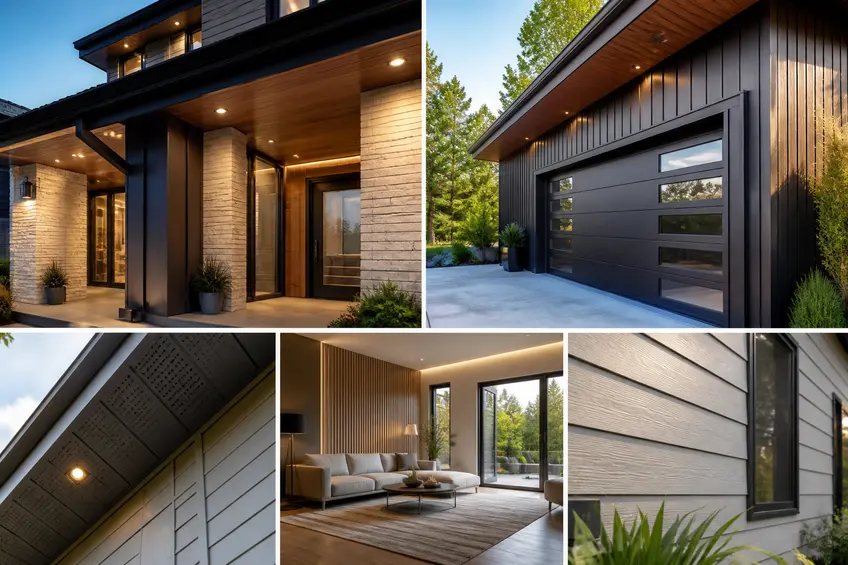
Ribbed, grooved, and narrow-profile surfaces support clean architecture. Vertical lines can make a low facade appear taller. Indoors, linear panels add depth to ceilings and feature walls. They work best as focused accents rather than on every surface.
Earthy Neutrals and Dark Siding Colors
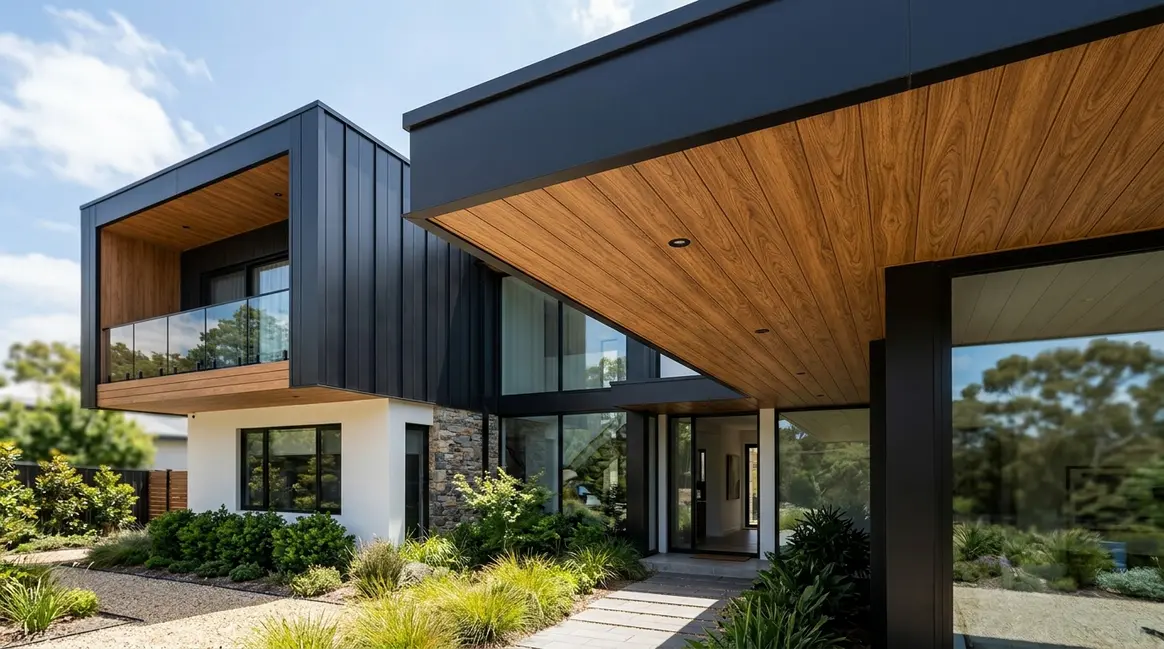
Charcoal, taupe, sand, clay, olive, coffee brown, and muted bronze fit current home design trends. Dark siding paired with a warm soffit creates clear contrast. Before choosing deep colors, check heat exposure, fading data, and approved color limits.
Mixed-Width and Mixed-Material Facades
Modern facades may combine vertical siding, horizontal profiles, stone, brick, glass, or metal. Contrast can frame an entrance or separate upper and lower floors. Limit the number of materials so the elevation does not appear fragmented.
Concealed-Fastener Panel Systems
Hidden fixing systems create cleaner lines for facades and minimalist home interiors. Their success depends on correct expansion gaps, level substrates, approved clips, and matching trims. A neat surface cannot correct poor detailing beneath it.
Performance-First Exterior Cladding Panels
Appearance is only one part of panel selection. Buyers are also asking about UV stability, moisture control, impact resistance, fire classification, and regional weather exposure. Technical documents should support any durability claim.
Integrated Lighting and Smart Details
Recessed lights, cameras, sensors, and concealed wiring are being planned within soffits and outdoor ceilings. Access points should remain available for repair. Installers should avoid drilling or cutting panels in ways that are not approved by the manufacturer.
How Are Panels Used in Modern Exterior Design?
Ventilated Soffits and Roofline Details
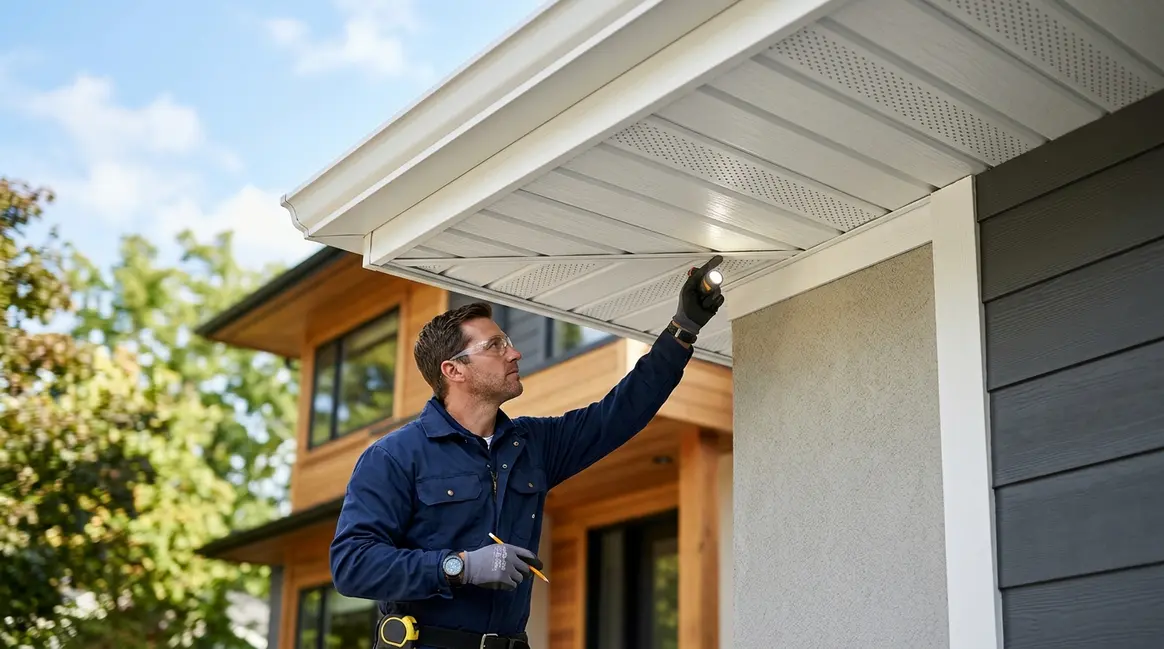
Soffits protect the underside of roof overhangs and give the roofline a finished appearance. Some roof systems need vented soffits to bring air into an attic or roof cavity. Other assemblies may use non-vented panels.
Ventilation must work as a complete intake-and-exhaust system. Panel openings alone do not ensure good airflow. Local codes and roof design should guide vent area and placement.
Vertical Siding for Modern Facade Design
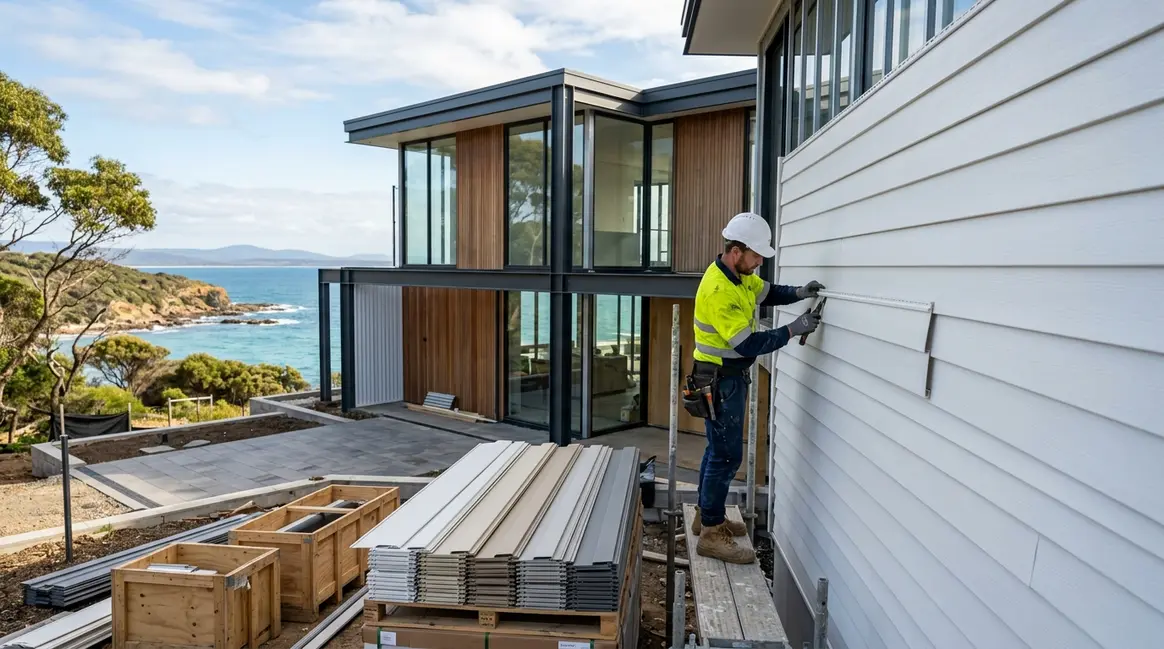
Vertical profiles create a tall, crisp look and suit compact urban homes. They can cover a full elevation or highlight an entrance, stair tower, or upper floor. Pairing them with horizontal siding can adjust the perceived scale of a building.
Entrances, Balconies, and Outdoor Ceilings
Wood-look porch ceilings can soften stone, glass, and dark siding. Balcony soffits and panels around doors or windows also add depth. For a balanced example, a small home could use charcoal vertical siding, warm wood-finish soffits, and stone only at the entrance.
Which Panels Are Best for Coastal or Humid Climates?
There is no single best panel for every coastal project. Look for moisture resistance, salt-air suitability, drainage, UV data, and corrosion-resistant fasteners. Ventilation and edge details matter as much as the face material. Also check how the system handles mold, heat, and wind.
Interior Wall and Ceiling Panel Trends
Modern Ceiling Panel Designs
Linear ceiling panels are moving into living rooms, corridors, home offices, and reception areas. Partial ceiling zones often work better than full coverage. They can define a seating area or walkway while leaving the rest of the ceiling simple.
Lighting and acoustic needs should be planned before installation. Cutting finished panels later can weaken the layout and create uneven edges.
Decorative Wall Panels as Features
Decorative wall panels can add depth behind a television, bed, staircase, or entrance console. Fluted and textured finishes are especially useful in tone-on-tone rooms. A soft beige panel beside a slightly darker wall can feel refined without becoming a bold statement.
Can Exterior Siding Panels Be Used Indoors?
Sometimes, but exterior durability does not prove indoor suitability. Check fire performance, VOC emissions, odor, cleanability, and the approved fixing method. The manufacturer should confirm whether the product is suitable for an occupied interior space.
Fewer Materials for Contemporary Home Interiors
One or two repeated finishes can make a home feel larger and calmer. Coordinate interior wall panel designs with cabinetry, floors, and lighting. Avoid mixing several strong grains, grooves, and colors within the same view.
WPC, PVC, Wood, or Metal: Which Is Best?
Each material has strengths and limits. The right choice depends on exposure, design goals, maintenance, local codes, and the tested panel system.
WPC panels: Offer a wood-like appearance and relatively easy care. Check expansion, UV quality, fixing rules, and approved applications.
PVC wall panels: Are lightweight, moisture-resistant, and easy to clean. Review heat limits, fire classification, and exterior approval.
Natural wood: Provides an authentic finish and may come from responsible sources. It needs suitable coatings and protection from moisture, insects, and movement.
Metal panels: Create clean lines and may offer good durability and recycling potential. Consider denting, corrosion protection, and thermal movement.
Fiber cement: Offers design flexibility and a stable appearance. Its weight, cutting method, dust controls, and installation needs require care.
Is WPC Better Than PVC for Exterior Use?
Not in every case. Performance depends on formulation, profile design, UV stabilizers, rigidity, and installation. WPC may provide a more natural appearance, while PVC can be lighter and easier to clean. Compare test data, exposure limits, warranty terms, and technical support before deciding.
What Makes a Panel Weather-Resistant?
Tested UV and color stability
Correct drainage and ventilation
A suitable substrate and fastening system
Compatible corners, trims, clips, and sealants
Clear temperature and exposure limits
Installation that follows the product manual
Do Cladding Panels Improve Energy Efficiency?
Cladding alone should not be sold as insulation. Effective energy efficient home solutions combine insulation, air barriers, drainage planes, controlled thermal bridges, and suitable cavities. An architect or building-envelope professional should review the whole wall assembly.
A Practical Panel Design Playbook
Start With Climate and Exposure
Assess rain, sunlight, humidity, wind, salt air, and temperature changes. A panel beneath a covered porch faces different conditions from one on a west-facing wall. Separate protected and fully exposed applications during specification.
Use a Flexible 60-30-10 Palette
60%: The dominant facade material or color
30%: A supporting panel, finish, or profile
10%: An accent around the entrance or another focal point
This is a guide, not a strict rule. Adjust it to the building’s size, shape, and setting.
Review Samples and Build a Mock-Up
View samples in sun, shade, and artificial light. Check grain repetition, texture, color shifts, and cleaning. For larger projects, build a mock-up that includes corners, joints, trims, lights, and fasteners.
How to Choose a Panel Manufacturer or Bulk Supplier
Ask for Technical Documents
A credible bulk decorative panels supplier or interior panel manufacturer should provide relevant documents where applicable. Do not approve a large order based only on a small sample.
Panel dimensions and manufacturing tolerances
Approved interior or exterior applications
Installation and maintenance instructions
Fire-performance and weathering reports
VOC or indoor-air information
Warranty terms and exclusions
Batch and color consistency procedures
Evaluate the Complete Panel System
Strong architectural panel solutions for residential projects include more than boards. Ask about starter profiles, corners, trims, fasteners, replacement panels, and installation support. Missing accessories can lead to poor site-made details.
Questions for an International Decorative Panel Supplier
What are the minimum order and lead-time terms?
How are panels packed for export and container loading?
Can samples and production batches be approved before dispatch?
Which test reports apply in the destination market?
Are matching accessories supplied with the system?
Is private labeling available where required?
Discussing a Project With Vorix India
Buyers considering Vorix India should review its current catalog and request documents for the exact intended use. Product categories, testing, warranties, minimum orders, and export support should be confirmed directly before specification.
The strongest Soffit and Siding Panel Trends for Interior & Exterior combine warm wood finishes, linear textures, earthy colors, mixed-material facades, and indoor-outdoor continuity. Yet appearance should never replace technical review.
The best residential design solutions balance style, climate suitability, documented performance, skilled installation, and easy maintenance. Before ordering premium interior and exterior panels for homes, review physical samples, verify technical documents, and confirm every component required for the finished system.
Frequently Asked Questions
1. What siding colors will be popular in 2026?
Warm neutrals, charcoal, muted green, natural wood tones, and soft bronze are likely to remain popular. Regional architecture, heat exposure, landscape, and fading performance should guide the final selection.
2. Are wood-look soffit panels suitable for modern homes?
Yes. They can soften dark, simple facades and add warmth to porch ceilings. Choose a profile, grain, and color that suit the building, then confirm the panel is approved for the expected exposure.
3. Do all soffits need ventilation?
No. Ventilation depends on the roof and attic assembly. Where vents are needed, the soffit intake should work with a complete exhaust strategy and comply with local building requirements.
4. Can PVC wall panels be used outside?
Only if the specific product is approved for exterior use. Verify UV stability, temperature limits, fastening rules, wind requirements, and warranty coverage before installation.
5.What is the most durable exterior cladding panel?
No material is best for every building. Durability depends on climate, coatings, substrate, exposure, detailing, installation, and maintenance. Compare complete tested systems rather than base materials alone.
 Join Vorix WhatsApp Community
for updates, trends, and business opportunities!
Join Vorix WhatsApp Community
for updates, trends, and business opportunities!