08 August, 2026

Architect Guide To Choosing Soffit And Siding Panels

Siding panels and soffit panels work together as visible parts of the building envelope. Yet appearance is only one part of the choice. Architects must also consider rain, wind, heat, fire, ventilation, maintenance, and installation.

This guide provides a practical way to compare PVC, metal, fiber cement, and composite products. It also explains how to assess detailing, technical documents, and supplier support for commercial and residential cladding projects.

What Are Siding and Soffit Panels?

Architect Guide To Choosing Soffit And Siding Panels

Siding panels as exterior wall protection systems

Siding is the outer covering installed over exterior walls. It helps manage weather exposure while giving the building its color, texture, and visual scale. Common options include horizontal boards, vertical ribs, fluted profiles, and large-format architectural panels.

Direct-fixed products attach close to the wall substrate. Drained or ventilated systems use battens or subframing to create a cavity behind the cladding. This cavity can help water drain and support airflow.

The outer material is not a replacement for the water-resistive barrier, flashing, insulation, air barrier, or structural wall. These layers must work together as one wall protection system.

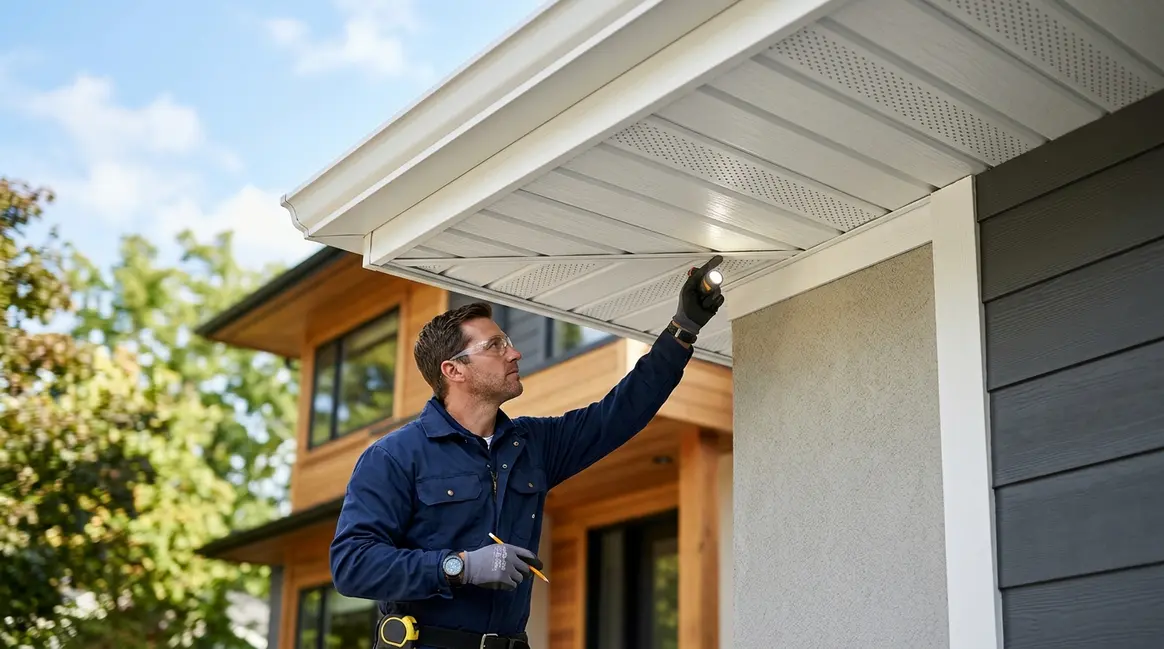
Soffit panels for eaves and overhangs

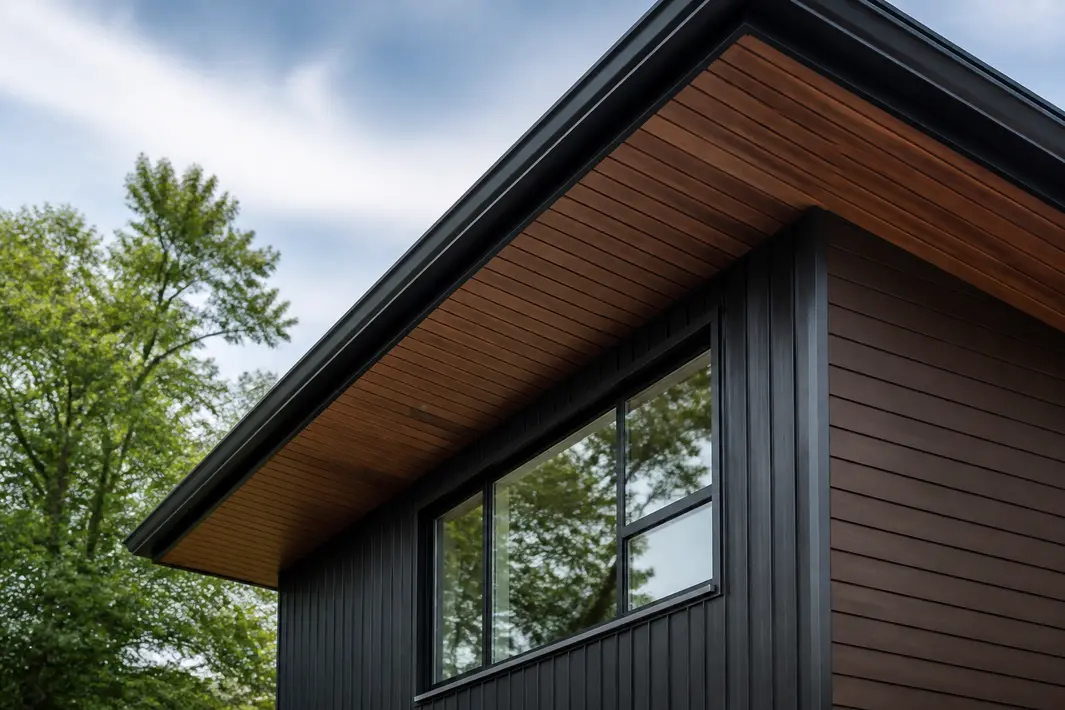
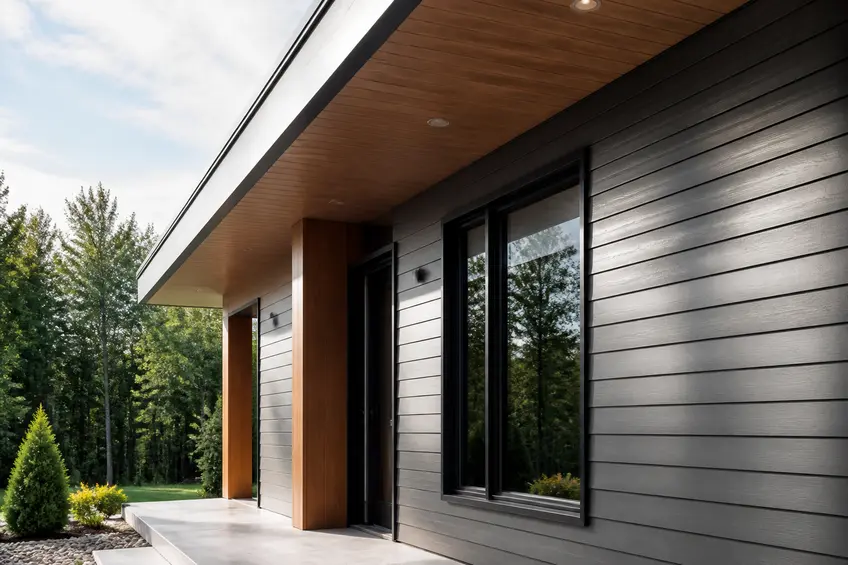
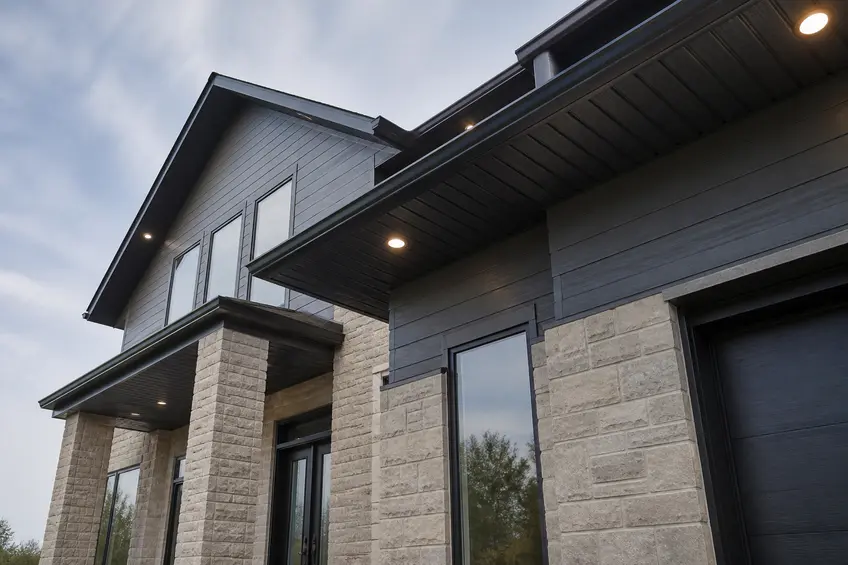
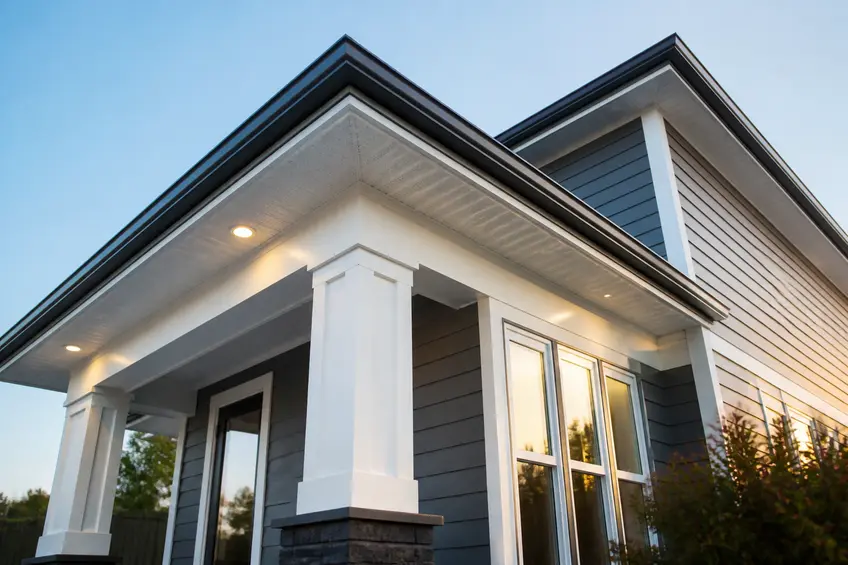
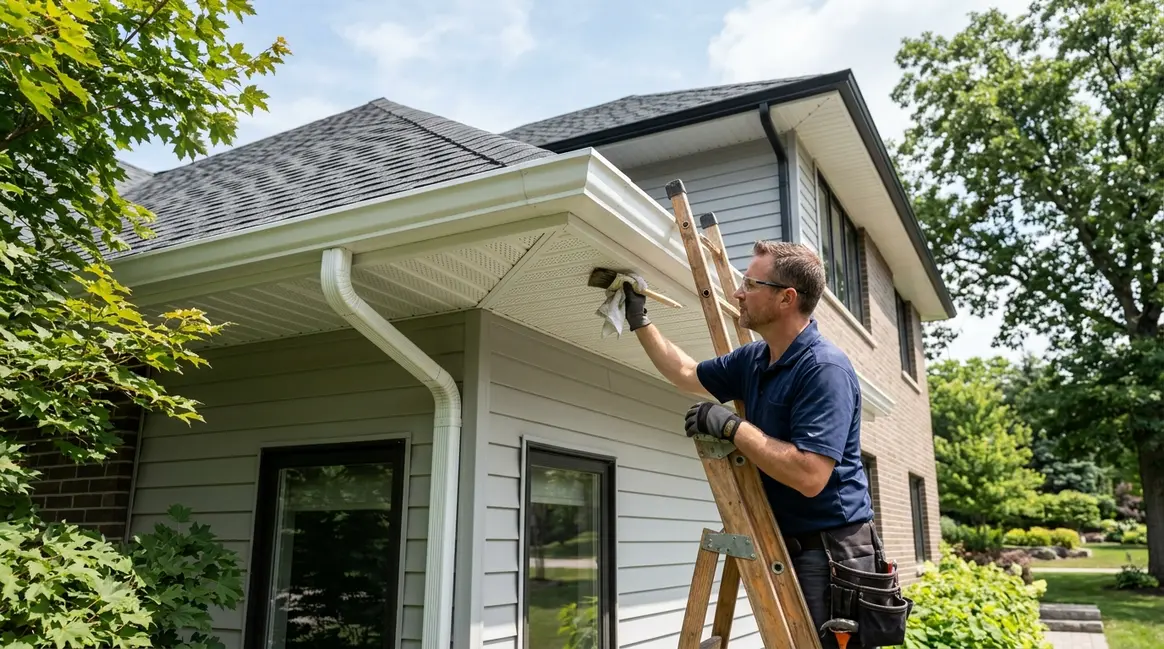
Soffits cover the underside of roof eaves, canopies, entrances, and other projections. They may hide framing and services while creating a clean transition between the roof and wall.

Vented products allow air to enter a roof space. Non-vented products suit areas where airflow is not required. Because they face downward, soffit panels need secure fasteners, supported edges, and details designed for negative wind pressure.

Can the same panel be used for siding and soffits?

Not always. Approval depends on the tested use, panel span, orientation, wind pressure, perforation, and fastening pattern. A wall panel should not be installed overhead unless the manufacturer confirms that application.

How Should Architects Choose Exterior Panels?

Start with climate and exposure

Create an exposure profile before comparing finishes or colors. Important conditions include:

  • Annual rainfall and wind-driven rain
  • Coastal salt and industrial pollutants
  • UV intensity and daily temperature swings
  • Freeze-thaw cycles
  • Humidity and condensation risk
  • Building height and local wind pressure
  • Wildfire and urban fire requirements

For example, coastal projects need compatible metals, suitable coatings, and corrosion-resistant fasteners. Hot locations require close review of thermal movement and color limits, especially for long or dark panels. 

Match performance to the building type

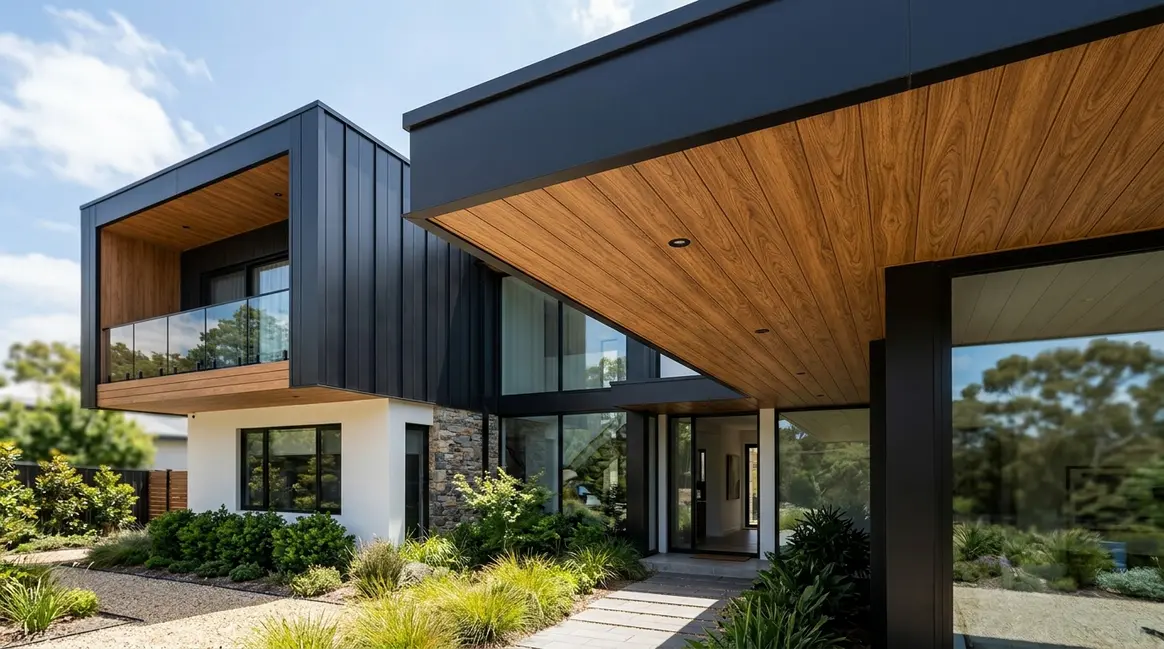
The best siding panels for modern buildings depend on the project. Housing may place more weight on simple care and a warm appearance. Retail and hospitality projects may need custom profiles and consistent colors. Warehouses often favor long panels and fast installation.

High-rise, high-wind, and coastal buildings require deeper engineering review. Design pressures may change across the elevation, with greater loads near corners and roof edges.

Review the complete building envelope

Exterior wall panels should be coordinated with:

  • The water-resistive barrier and air barrier
  • Window, door, base, and parapet flashing
  • Drainage paths and cavity ventilation
  • Continuous insulation
  • Thermal-break components
  • Compatible fasteners and subframing

Cladding alone does not create an energy-efficient building envelope. Airtightness, insulation continuity, and thermal-bridge control usually have a greater effect.

PVC, Metal, and Other Cladding Panels Compared

PVC siding panels

PVC siding panels offer moisture resistance, design flexibility, and low routine care. They are often considered for homes and low-rise commercial work. Specifications must address UV stability, expansion gaps, fastener movement, and project fire requirements.

Vinyl soffit panels

Vinyl soffit panels are lightweight and available in vented profiles. Correct installation leaves room for expansion and avoids tight fastening. Roof insulation must not block the intended intake airflow.

Aluminum siding panels

Aluminum is light and can resist corrosion when the alloy, coating, and details suit the exposure. It works well for soffits, canopies, and commercial façades. Denting and galvanic contact with dissimilar metals require attention.

Steel siding panels

Steel provides strength, crisp lines, and support for longer profiles. It is common on industrial and modern commercial buildings. Cut edges, scratches, fasteners, and coating systems must match the corrosion environment.

Fiber cement and composite panels

Fiber cement has a solid appearance and good dimensional stability, but it is heavier than many thin panel products. Cutting, handling, joint design, and moisture control are important.

Composite architectural panels can provide large formats and broad design freedom. Architects should confirm the core type, attachment system, fire evidence, and full assembly testing rather than reviewing the face material alone. 

Are PVC siding panels suitable for every climate?

No material is right for every climate. PVC resists moisture, but it expands and contracts as temperatures change. Dark finishes can absorb more heat and may have product-specific limits. Ask for current data on color stability, allowed lengths, joint spacing, and UV-resistant panel materials.

When are metal siding panels a better choice?

Metal may be preferred for large elevations, precise linear forms, long profiles, or higher impact demands. Concealed-fastener systems can create a clean modern architectural exterior design. Final selection still depends on tested wind capacity, corrosion exposure, and fire rules.

Which option has the lowest lifecycle cost?

Compare more than purchase cost. Include installation labor, access, cleaning, repainting, repairs, replacement, and expected service conditions. A lower-cost material can become expensive if poor detailing causes early failure.

Which Performance Criteria Matter Most?

Architect Guide To Choosing Soffit And Siding Panels

Weather and moisture resistance

Weather resistant siding panels still need sound flashing. Water must be directed away from openings, corners, parapets, penetrations, and roof-to-wall joints. Drained cavities also need clear weep paths.

Fire and code compliance

Surface-burning results are not the same as full wall-assembly approval. Depending on the building and materials, the design may require flame-spread data, smoke-development data, or assembly testing such as NFPA 285.

Relevant references may include ASTM E84, ASTM D3679 for rigid PVC siding, and ASTM D4477 for rigid PVC soffit. Requirements vary by country, occupancy, height, and wall construction. Always confirm the current code with the authority having jurisdiction.

Wind, impact, and fastening capacity

Review positive and negative design pressures for each facade zone. The assessment should include panel thickness, span, fastener spacing, pull-out capacity, substrate strength, and subframing.

ASTM E330/E330M may be relevant when evaluating structural performance under air pressure. Test results must match the proposed panel, supports, and attachment method.

Thermal movement and energy use

PVC, vinyl, aluminum, and steel move as temperatures change. Long runs need suitable joints and edge clearances. Some systems use slotted holes so panels can move without buckling.

Insulated siding systems may add thermal value, but calculations should cover the whole wall. Check continuous insulation, air leakage, and thermal bridging against the applicable energy code or ASHRAE 90.1 requirements.

Color, coatings, and UV performance

Ask for data on fading, chalking, coastal suitability, finish warranties, and batch control. Large orders should come from controlled production batches where possible. Keep labeled spare panels for future repairs.

Panel Detailing and Installation Best Practices

Select the right installation method

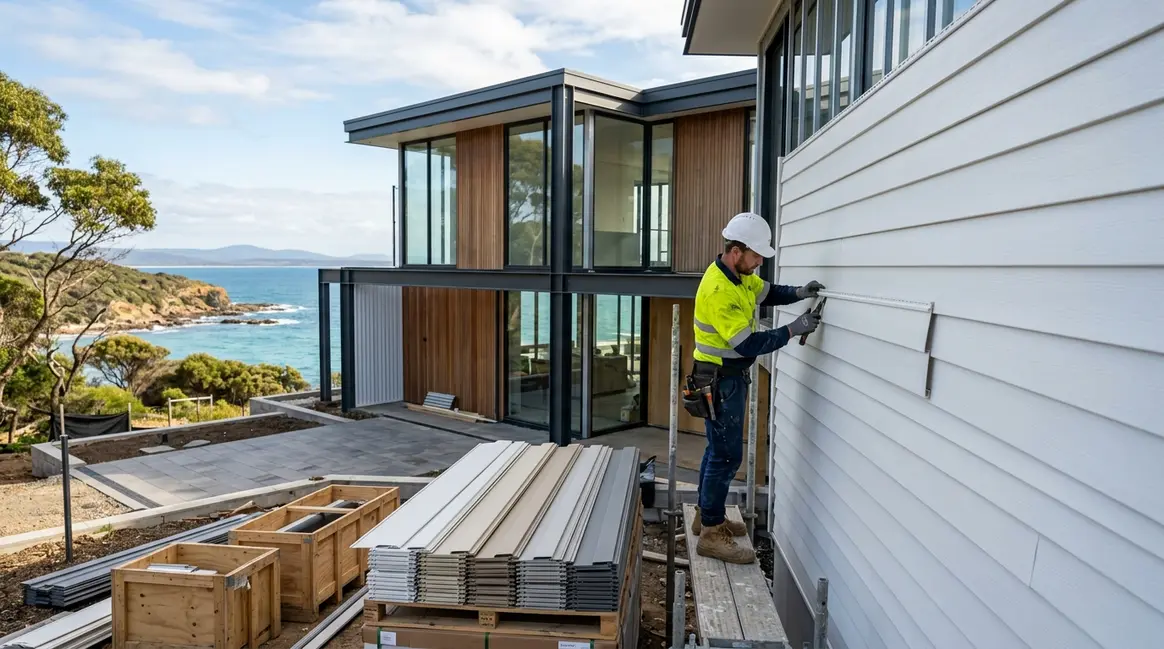
Common panel installation methods include direct fixing, furring-mounted cladding, ventilated rainscreens, and interlocking profiles. Fasteners may be exposed or concealed. The correct method depends on drainage, wind pressure, substrate, panel shape, and desired appearance.

Detail ventilation without inviting pests

Calculate roof ventilation using the roof design and local code. Coordinate intake and exhaust openings, then specify compatible perforated products, closures, and insect mesh. Make sure insulation cannot block airflow at the eaves.

Allow every material to move

Do not overdrive fasteners or trap the edges of PVC and vinyl products. Follow approved end and edge clearances. Long metal runs may also need movement joints or shorter panel lengths.

Installation do and don’t checklist

  • Do: Align starter tracks and verify the first course.
  • Do: Install flashing before covering key transitions.
  • Do: Support panel ends and follow approved spans.
  • Do: use fasteners compatible with the panel and framing.
  • Don’t: Seal intended drainage or ventilation openings.
  • Don’t: Place dissimilar metals together without protection.
  • Don’t: Mix batches before checking the finish.
  • Don’t: Cut, bend, or perforate products without approval.

How Do You Evaluate a Panel Supplier?

Documents architects should request

A soffit and siding panel supplier for architects should be able to provide clear project information. Request:

  • Technical data and material composition
  • Panel thicknesses and production tolerances
  • Current test reports and code documents
  • Finish and color warranty terms
  • Installation and maintenance instructions
  • CAD, BIM, or standard detail files where available
  • Physical samples and color-control procedures

Questions for manufacturers and exporters

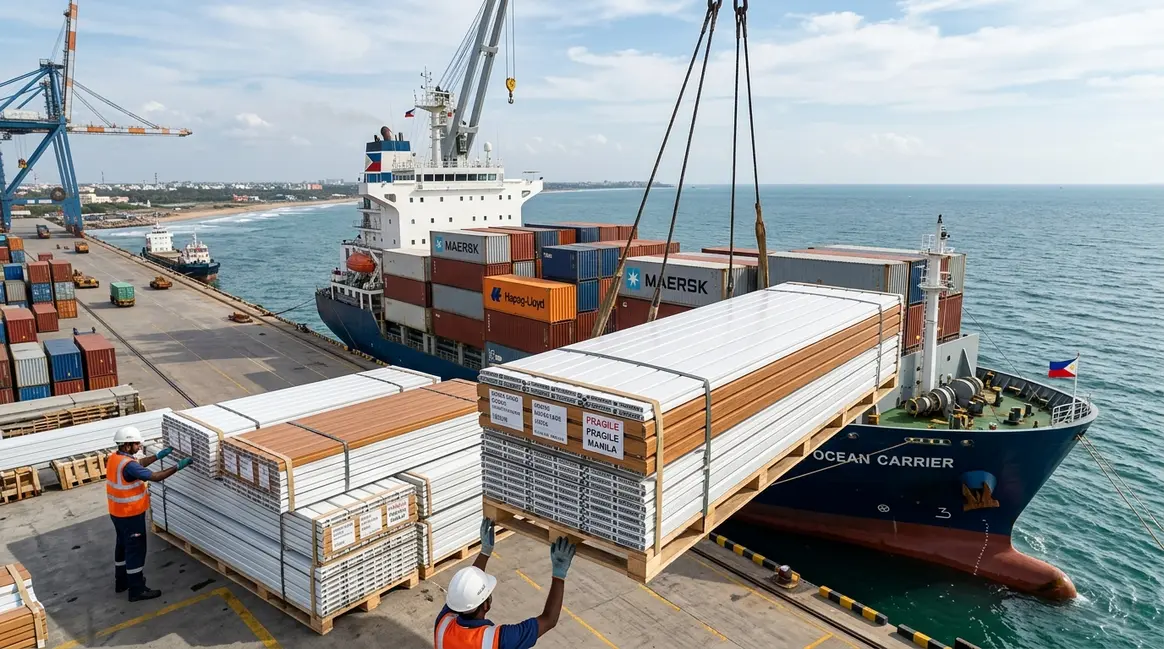
When comparing a bulk soffit and siding panels supplier, wholesale exterior panel manufacturer, or international siding panel supplier, ask about minimum order quantities, lead times, packaging, labeling, and traceability. 

Confirm whether profiles, lengths, colors, or perforations can be changed. Ask how replacement products will be matched and which certifications apply in the destination market. A custom architectural panels exporter should support claims with current technical evidence.

Architects and procurement teams may contact Vorix India through its website to request current product specifications and ask about samples, customization availability, order requirements, and export information. Verify every proposed product against the project specification before approval.

Architect’s Specification and Selection Checklist

Architect Guide To Choosing Soffit And Siding Panels

Before specifying exterior building cladding

  1. Confirm building type and code classification.
  2. Define the climate and exposure zone.
  3. Set fire-performance requirements.
  4. Calculate wind design pressures.
  5. Select material, thickness, and profile.
  6. Confirm finish and UV performance.
  7. Design drainage and ventilation paths.
  8. Coordinate insulation and thermal breaks.
  9. Check fastener and subframing compatibility.
  10. Approve samples and a project mock-up.
  11. Review warranties and maintenance needs.
  12. Plan for spare and replacement panels.
  13. Confirm packaging and delivery schedules.

Real-world project scenarios

  • Coastal hotel: Consider coated aluminum, corrosion-resistant fasteners, a ventilated cavity, and a salt-removal maintenance plan.
  • Modern residence: Wood-look PVC or vinyl soffits may suit the design when expansion gaps and attic ventilation are verified.
  • Commercial warehouse: Long metal profiles can support quick installation and low maintenance when engineered for local wind loads.

These are illustrative approaches, not universal specifications. Each solution requires project-specific engineering and code review.

Buying Soffit And Siding Panels

Choose a Complete Cladding Solution

Durable exterior cladding solutions come from coordinated design. Material choice, tested performance, drainage, movement joints, fasteners, and workmanship must support one another.

Contact Vorix India for current product information and to ask about available specifications, samples, profiles, finishes, minimum order quantities, and export support. Final products and assemblies must comply with applicable project codes, engineering requirements, and consultant approvals.

Frequently Asked Questions

1. What is the difference between siding and soffit panels?

Siding covers exterior walls, while soffit material covers downward-facing eaves and overhangs. Orientation, ventilation, span, drainage, and fastening requirements can differ.

2. What are the best siding panels for modern buildings?

Metal, PVC, fiber cement, and composite products can all work. The best choice depends on climate, code, façade design, budget, wind loads, and maintenance goals.

3. Are soffit panels waterproof?

Some materials resist moisture, but the complete soffit assembly is not automatically waterproof. Roof membranes, flashing, closures, and joints remain essential.

4. Do all soffits need ventilation?

No. Ventilation depends on the roof build-up, attic design, mechanical strategy, and local code. A conditioned roof may have different needs from a vented attic.

5. Can siding improve energy efficiency?

Most siding offers limited insulation by itself. Continuous insulation, airtight construction, and reduced thermal bridging have a greater effect on energy use.

wp

Whatsapp Chatx

Hi! Click one of our representatives below to chat on WhatsApp or send us email to vorixindia@gmail.com

user +91 95866 54600